Skip main navigation
Closed
  • $430,000

    74 Executive Ct, Manchester, TN 37355

    3beds
    2,181sqft
    Single Family Residence, Residential
    Built in 2019
    0.96 Acres Lot
    $464,800 Zestimate®
    $197/sqft
    $2,355 Estimated rent

    Home value

    $464,800

    $442,000 - $488,000

    $2,355/mo

    Zestimate® history
    Loading
    Loading...

    Owner options

    List your home for rent

    $2,355/mo

    Rent Zestimate®

    Find your next renter with Zillow Rental Manager. Plus, with online applications, you can quickly screen prospective tenants – for free.

    Learn more

    $2,355/mo

    Rent Zestimate®

    Refinance and save

    $2,506/mo

    Est. payment

    Refinancing to a lower rate could help reduce your monthly payments and save thousands over the life of the loan.

    See today's rates

    $2,506/mo

    Est. payment

    Explore your selling options

    Work with a Zillow partner agent

    Leverage their expertise and Zillow's premium Showcase listings to get your home seen by more buyers.

    Get started

    List with your own agent

    Get your home in front of millions of buyers by listing it on Zillow.

    Learn how to do it

    Sell it yourself

    Take full control of how buyers see your home on Zillow by listing For Sale by Owner (FSBO).

    List your home

    What's special

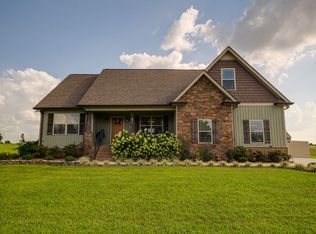
    Welcome to your dream home at 74 Executive Ct in beautiful Manchester! This stunning 2019-built gem is ready to captivate you with its 3 bedrooms, 2.5 baths, and sprawling 2,181 sqft of space. Inside, you'll find a bonus room that offers endless possibilities - a home office, workout room, media room, or playroom, perhaps? Step into relaxation as you sink your toes into the brand-new carpeting in the primary bedroom, providing ultimate comfort and tranquility. The bathrooms and kitchen boast gleaming granite countertops, adding a touch of sophistication to your daily routine. The open floor plan effortlessly connects the living room, kitchen, and dining room, creating an ideal space for entertaining loved ones. Your own private oasis awaits outside, with a fenced backyard perfect for children and pets to play freely. Sip your morning coffee on the covered front porch or unwind after a long day on the covered back patio. Don't miss the opportunity to call this enchanting property yours.

    Zillow last checked:

    Listing updated:

    Listing Provided by:

    Don Burt 931-273-7794,

    Century 21 Coffee County Realty & Auction

    Bought with:

    Vicki Thoma, 257839

    1st Choice REALTOR

    Candace Turnham, 326210

    1st Choice REALTOR

    Source: RealTracs MLS as distributed by MLS GRID,MLS#: 2594596MLS Logo

    Facts & features

    Interior

    Bedrooms & bathrooms
    • Bedrooms: 3
    • Bathrooms: 3
    • Full bathrooms: 2
    • 1/2 bathrooms: 1
    • Main level bedrooms: 1
    Bedroom 1
    • Area: 210 Square Feet
    • Dimensions: 15x14
    Bedroom 2
    • Features: Extra Large Closet
    • Level: Extra Large Closet
    • Area: 286 Square Feet
    • Dimensions: 22x13
    Bedroom 3
    • Features: Extra Large Closet
    • Level: Extra Large Closet
    • Area: 140 Square Feet
    • Dimensions: 14x10
    Bonus room
    • Features: Second Floor
    • Level: Second Floor
    • Area: 315 Square Feet
    • Dimensions: 21x15
    Kitchen
    • Features: Eat-in Kitchen
    • Level: Eat-in Kitchen
    • Area: 364 Square Feet
    • Dimensions: 28x13
    Living room
    • Features: Separate
    • Level: Separate
    • Area: 224 Square Feet
    • Dimensions: 16x14
    Heating
    • Central, Electric
    Cooling
    • Central Air, Electric
    Appliances
    • Included: Dishwasher, Microwave, Refrigerator, Oven, Electric Range
    Features
    • Flooring: Carpet, Laminate
    • Number of fireplaces: 1
    Interior area
    • Total structure area: 2,181
    • Total interior livable area: 2,181 sqft
    • Finished area above ground: 2,181

    Property

    Parking
    • Total spaces: 2
    • Parking features: Garage Faces Side
    • Garage spaces: 2
    Features
    • Levels: Two
    • Stories: 2
    • Patio & porch: Patio, Covered, Porch
    • Fencing: Back Yard
    Lot
    • Size: 0.96 Acres
    • Dimensions: 222.44 x 178.43 IRR
    • Features: Level
    Details
    • Parcel number: 058A A 10800 000
    • Special conditions: Standard

    Construction

    Type & style
    • Home type: SingleFamily
    • Architectural style: Traditional
    • Property subtype: Single Family Residence, Residential
    Materials
    • Brick
    • Roof: Shingle
    Condition
    • New construction: No
    • Year built: 2019

    Utilities & green energy

    • Sewer: Septic Tank
    • Water: Public
    • Utilities for property: Electricity Available, Water Available

    Community & neighborhood

    Location
    • Region: Manchester
    • Subdivision: Richland Hills

    Price history

    DateEventPrice
    1/5/2024Sold$430,000$197/sqft
    Source: RealTracs MLS as distributed by MLS GRID #2594596 Report a problem
    12/6/2023Contingent$430,000$197/sqft
    Source: RealTracs MLS as distributed by MLS GRID #2594596 Report a problem
    11/21/2023Listed for sale$430,000+48.8%$197/sqft
    Source: RealTracs MLS as distributed by MLS GRID #2594596 Report a problem
    2/5/2021Sold$289,000-5.2%$133/sqft
    Source: RealTracs MLS as distributed by MLS GRID #2215507 Report a problem
    12/22/2020Listed for sale$305,000+19.6%$140/sqft
    Source: Coffee County Realty & Auction #2215507 Report a problem
    8/20/2019Sold$255,000+844.4%$117/sqft
    Source: RealTracs MLS as distributed by MLS GRID #2029672 Report a problem
    11/21/2018Sold$27,000$12/sqft
    Source: Public Record Report a problem

    Public tax history

    YearProperty taxesTax assessment
    2025$1,995 $85,600
    2024$1,995 $85,600
    2023$1,995 $85,600
    2022$1,995 -1.6%$85,600 +23.8%
    2021$2,027 $69,125
    2020$2,027 $69,125
    2019$2,027 +1006%$69,125 +1006%
    2018$183 +0.2%$6,250 +11.1%
    2017$183 -0.5%$5,625
    2016$184 +0.3%$5,625
    2015$184 $5,625
    2014$184 $5,625

    Find assessor info on the county website

    Neighborhood: New Union

    Nearby schools

    GreatSchools rating
    Schools provided by the listing agent
    • Elementary: New Union Elementary
    • Middle: Coffee County Middle School
    • High: Coffee County Central High School

    Source: RealTracs MLS as distributed by MLS GRID. This data may not be complete. We recommend contacting the local school district to confirm school assignments for this home.

    Get a cash offer in 3 minutes
    Find out how much your home could sell for in as little as 3 minutes with a no-obligation cash offer.
    Estimated market value
    $464,800
    Get a cash offer in 3 minutes
    Find out how much your home could sell for in as little as 3 minutes with a no-obligation cash offer.
    Estimated market value
    $464,800