Skip main navigation
Closed
  • $975,000

    74 Fair Street, Kingston, NY 12401

    4beds
    3,381sqft
    Single Family Residence
    Built in 1896
    0.76 Acres Lot
    $1,002,300 Zestimate®
    $288/sqft
    $5,925 Estimated rent

    Home value

    $1,002,300

    $852,000 - $1.17M

    $5,925/mo

    Zestimate® history
    Loading
    Loading...

    Owner options

    List your home for rent

    $5,925/mo

    Rent Zestimate®

    Find your next renter with Zillow Rental Manager. Plus, with online applications, you can quickly screen prospective tenants – for free.

    Learn more

    $5,925/mo

    Rent Zestimate®

    Refinance and save

    $6,494/mo

    Est. payment

    Refinancing to a lower rate could help reduce your monthly payments and save thousands over the life of the loan.

    See today's rates

    $6,494/mo

    Est. payment

    Explore your selling options

    Work with a Zillow partner agent

    Leverage their expertise and Zillow's premium Showcase listings to get your home seen by more buyers.

    Get started

    List with your own agent

    Get your home in front of millions of buyers by listing it on Zillow.

    Learn how to do it

    Sell it yourself

    Take full control of how buyers see your home on Zillow by listing For Sale by Owner (FSBO).

    List your home

    What's special

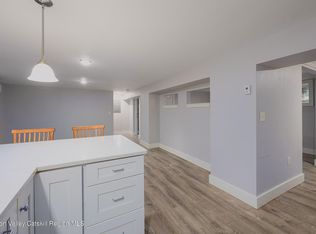
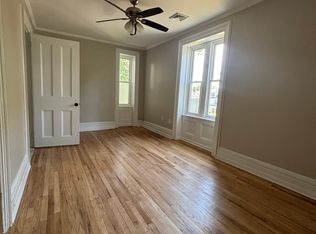
    Stellar style in a coveted location: Nestled on a sprawling double-sized lot on Uptown Kingston's historic Fair Street, this remarkable side-hall Colonial Revival is not just one of the Hudson Valley's premier surviving examples of the genre, but a longtime stand-out on the stately street once known as Doctors Row. Timeless character is evident from the moment you arrive at the bluestone entry walk, and savor, up close, the classic facade with its Palladian window, ionic-capitaled corner pilasters and pristine clapboard siding, all expertly preserved. Upon entering, the ''wow'' factor only escalates, first in the oversized foyer with its grand staircase, curved side window and original built-in nook, and also in the adjoining 31-foot-long living room, bracketed by a fireplace with intact custom bookshelves on one wall and original picture windows on the others. Featuring a modern sense of openness despite their formality, these spaces flow naturally through the large dining room to a fully updated eat-in kitchen with a half bathroom and a separate rear staircase, then up to the second floor's four spacious bedrooms and two renovated bathrooms, including the en-suite primary bathroom with walk-in shower and free-standing tub. A ballroom-scale walk-up attic crowns the house, and, in the basement, a former physician's office has now been transformed into a spotless and modern accessory apartment compete with bedroom, bathroom, large open living space, fully equipped kitchen and its own private exterior entry - ideal for extra guests or rental income. Other recent upgrades include a high-efficiency zoned natural-gas IBC boiler, a newly installed roof, and ductless A/C units in both the accessory apartment and the separate portion of the basement reserved for the owners' storage needs. (If more is required, there's also a handsome 2-car standalone garage with a wood storage room and capped by its own cupola and weathervane.) Available for only the second time in more than 60 years, this house offers the rarest opportunity to enjoy intact design excellence with space to roam, both inside and out, and only minutes by foot or bike to the restaurants, galleries and shops that have made Uptown Kingston one of the hottest neighborhoods in the Hudson Valley.

    Zillow last checked:

    Listing updated:

    Listed by:

    Hayes Clement 917-568-5226,

    Compass Greater New York, LLC

    Bought with:

    Ita McAteer, 10301221990

    BHHS HUDSON VALLEY PROP-WDST

    Source: HVCRMLS,MLS#: 20253004MLS Logo

    Facts & features

    Interior

    Bedrooms & bathrooms
    • Bedrooms: 4
    • Bathrooms: 4
    • Full bathrooms: 3
    • 1/2 bathrooms: 1
    Primary bedroom
    • Level: Second
    • Area: 208
    • Dimensions: 16 x 13
    Bedroom
    • Level: Second
    • Area: 185.87
    • Dimensions: 14.67 x 12.67
    Bedroom
    • Level: Second
    • Area: 126.38
    • Dimensions: 12.33 x 10.25
    Bedroom
    • Level: Second
    • Area: 200.59
    • Dimensions: 19.25 x 10.42
    Primary bathroom
    • Level: Second
    • Area: 150.4
    • Dimensions: 11.42 x 13.17
    Bathroom
    • Level: Second
    • Area: 44.28
    • Dimensions: 8.17 x 5.42
    Dining room
    • Level: First
    • Area: 195.88
    • Dimensions: 15.67 x 12.5
    Kitchen
    • Level: First
    • Area: 233.04
    • Dimensions: 19.42 x 12
    Living room
    • Level: First
    • Area: 409.5
    • Dimensions: 31.5 x 13
    Other
    • Description: FOYER
    • Level: First
    • Area: 319.98
    • Dimensions: 20.42 x 15.67
    Heating
    • Baseboard, Forced Air, Natural Gas, Radiant, Radiant Floor
    Cooling
    • Ductless
    Appliances
    • Included: Washer, Refrigerator, Oven, Microwave, Gas Water Heater, Gas Range, Dryer, Dishwasher
    Features
    • Beamed Ceilings, Bookcases, Chandelier, Coffered Ceiling(s), Eat-in Kitchen, Entrance Foyer, High Ceilings
    • Flooring: Hardwood, Laminate, Tile
    • Basement: Apartment,Finished,Storage Space,Walk-Out Access
    • Number of fireplaces: 1
    • Fireplace features: Living Room
    Interior area
    • Total structure area: 3,381
    • Total interior livable area: 3,381 sqft
    • Finished area above ground: 2,666
    • Finished area below ground: 715

    Property

    Parking
    • Total spaces: 2
    • Parking features: Garage
    • Garage spaces: 2
    Lot
    • Size: 0.76 Acres
    Details
    • Parcel number: 56.108211.100
    • Zoning: R1

    Construction

    Type & style
    • Home type: SingleFamily
    • Architectural style: Colonial
    • Property subtype: Single Family Residence
    Materials
    • Wood Siding
    • Foundation: Brick/Mortar
    • Roof: Asphalt
    Condition
    • New construction: No
    • Year built: 1896

    Utilities & green energy

    • Electric: 200+ Amp Service
    • Sewer: Public Sewer
    • Water: Public

    Community & HOA

    Location
    • Region: Kingston

    Financial & listing details

    • Price per square foot: $288/sqft
    • Tax assessed value: $382,500
    • Annual tax amount: $14,832
    • Date on market: 7/15/2025

    Price history

    DateEventPrice
    11/21/2025Sold$975,000-2%$288/sqft
    Source: HVCRMLS #20253004 Report a problem
    9/16/2025Pending sale$995,000$294/sqft
    Source: HVCRMLS #20253004 Report a problem
    8/7/2025Contingent$995,000$294/sqft
    Source: HVCRMLS #20253004 Report a problem
    8/1/2025Price change$995,000-9.5%$294/sqft
    Source: HVCRMLS #20253004 Report a problem
    7/15/2025Listed for sale$1,100,000+260.7%$325/sqft
    Source: HVCRMLS #20253004 Report a problem
    4/17/2015Sold$305,000$90/sqft
    Source: HVCRMLS #20143590 Report a problem

    Public tax history

    YearProperty taxesTax assessment
    2025-- $382,500
    2024-- $382,500
    2023-- $382,500
    2022-- $382,500
    2021-- $382,500
    2020-- $382,500
    2019-- $382,500 +9.3%
    2018-- $350,000 +10.1%
    2017$6,587 $318,000 +5%
    2016-- $303,000
    Find assessor info on the county website

    Neighborhood: 12401

    Nearby schools

    GreatSchools rating
    Get a cash offer in 3 minutes
    Find out how much your home could sell for in as little as 3 minutes with a no-obligation cash offer.
    Estimated market value
    $1,002,300
    Get a cash offer in 3 minutes
    Find out how much your home could sell for in as little as 3 minutes with a no-obligation cash offer.
    Estimated market value
    $1,002,300