Stunning and fully renovated, this 4 bedroom Colonial is nestled within the highly sought after Bethany Farms Subdivision on a private 1.66 acre lot framed by gorgeous stone walls and mature plantings. The moment you step inside, the craftsmanship is unmistakable-custom trim, rich millwork, and high quality finishes define every room. At the heart of the home is an exceptional chef's kitchen, beautifully redesigned with custom cabinetry, quartzite countertops, a spacious center island, a charming farm sink, and top tier appliances including a SubZero refrigerator, Wolf double ovens, and a gas range. An inviting eat-in area and a separate pantry/laundry room add both comfort and convenience. The open floor plan creates effortless flow for entertaining, whether indoors or out. The family room, anchored by a fireplace, opens through French doors to a premium Ipe deck with sleek cable railings. Just off this space is a versatile room ideal as a home office, recreation room, or even a potential first floor bedroom. Upstairs, the luxurious primary suite offers a true retreat with its own sitting room, a generous walk-in closet, and a beautifully renovated marble bath featuring a soaking tub, stall shower, and double vanities. Three additional well sized bedrooms and a renovated hall bath complete the second floor. The lower level adds approximately 1,000 sq ft of additional living space, including a recreation rm, theatre rm, den & office area-perfect for work, play, or relaxation The breathtaking rear yard is designed for year round enjoyment, showcasing a heated open porch/gazebo, a bluestone patio, an Ipe deck, and ample lawn space for recreation or future amenities. Additional features include a whole house generator, security system, 3car garage, fenced-in rear yard, and storage shed. With convenient access to Yale, downtown New Haven, shopping, and major highways, this exceptional property blends privacy, luxury, and location in one remarkable offering.
Sold for $1,100,000
$1,100,000
74 Farm View Road, Bethany, CT 06524
4beds
4,340sqft
Single Family Residence
Built in 2002
1.66 Acres Lot
$1,104,300 Zestimate®
$253/sqft
$4,515 Estimated rent
Home value
$1,104,300
$1.00M - $1.21M
$4,515/mo
Zestimate® history
Owner options
List your home for rent
$4,515/mo
Rent Zestimate®
Find your next renter with Zillow Rental Manager. Plus, with online applications, you can quickly screen prospective tenants – for free.
$4,515/mo
Rent Zestimate®
Refinance and save
$8,295/mo
Est. payment
Refinancing to a lower rate could help reduce your monthly payments and save thousands over the life of the loan.
$8,295/mo
Est. payment
Explore your selling options
Work with a Zillow partner agent
Leverage their expertise and Zillow's premium Showcase listings to get your home seen by more buyers.
Get startedList with your own agent
Get your home in front of millions of buyers by listing it on Zillow.
Learn how to do itSell it yourself
Take full control of how buyers see your home on Zillow by listing For Sale by Owner (FSBO).
List your homeWhat's special
High quality finishesCharming farm sinkBluestone patioRich millworkStorage shedSpacious center islandQuartzite countertops
Zillow last checked:
Listing updated:
Listed by:
Buddy L. Degennaro (203)710-2548,
Coldwell Banker Realty 203-389-0015
Bought with:
Donna Cheng, RES.0765117
Coldwell Banker Realty
Source: Smart MLS,MLS#: 24152349
Facts & features
Interior
Bedrooms & bathrooms
- Bedrooms: 4
- Bathrooms: 3
- Full bathrooms: 2
- 1/2 bathrooms: 1
Primary bedroom
- Features: Bedroom Suite, Dressing Room, Stall Shower, Walk-In Closet(s), Wall/Wall Carpet
- Level: Upper
Bedroom
- Features: Wall/Wall Carpet
- Level: Upper
Bedroom
- Features: Wall/Wall Carpet
- Level: Upper
Bedroom
- Features: Wall/Wall Carpet
- Level: Upper
Primary bathroom
- Features: Remodeled, Double-Sink, Stall Shower, Marble Floor
- Level: Upper
Bathroom
- Features: Remodeled, Double-Sink, Tub w/Shower
- Level: Upper
Dining room
- Features: Hardwood Floor
- Level: Main
Family room
- Features: Fireplace, French Doors, Patio/Terrace, Hardwood Floor
- Level: Main
Family room
- Features: Wall/Wall Carpet
- Level: Lower
Kitchen
- Features: Remodeled, Quartz Counters, Dining Area, Kitchen Island, Pantry, Hardwood Floor
- Level: Main
Living room
- Features: Hardwood Floor
- Level: Main
Media room
- Features: Wall/Wall Carpet
- Level: Lower
Other
- Features: Wall/Wall Carpet
- Level: Lower
Rec play room
- Features: Skylight, Cathedral Ceiling(s), Vaulted Ceiling(s), Hardwood Floor
- Level: Main
Heating
- Forced Air, Oil
Cooling
- Central Air
Appliances
- Included: Gas Cooktop, Oven, Range Hood, Subzero, Dishwasher, Water Heater
- Laundry: Main Level
Features
- Open Floorplan
- Windows: Thermopane Windows
- Basement: Full,Storage Space,Finished,Garage Access,Interior Entry,Liveable Space
- Attic: Pull Down Stairs
- Number of fireplaces: 1
Interior area
- Total structure area: 4,340
- Total interior livable area: 4,340 sqft
- Finished area above ground: 3,340
- Finished area below ground: 1,000
Property
Parking
- Total spaces: 3
- Parking features: Attached, Garage Door Opener
- Attached garage spaces: 3
Features
- Patio & porch: Porch, Deck, Patio
Lot
- Size: 1.66 Acres
- Features: Secluded, Subdivided, Few Trees, Dry, Landscaped, Rolling Slope
Details
- Additional structures: Shed(s), Gazebo
- Parcel number: 2126764
- Zoning: R-65
Construction
Type & style
- Home type: SingleFamily
- Architectural style: Colonial
- Property subtype: Single Family Residence
Materials
- Vinyl Siding
- Foundation: Concrete Perimeter
- Roof: Asphalt
Condition
- New construction: No
- Year built: 2002
Utilities & green energy
- Sewer: Septic Tank
- Water: Well
- Utilities for property: Cable Available
Green energy
- Energy efficient items: Windows
Community & HOA
Community
- Security: Security System
HOA
- Has HOA: No
Location
- Region: Bethany
Financial & listing details
- Price per square foot: $253/sqft
- Tax assessed value: $469,980
- Annual tax amount: $13,695
- Date on market: 4/9/2026
Price history
| Date | Event | Price |
|---|---|---|
| 7/14/2026 | Sold | $1,100,000-4.3%$253/sqft |
Source:  Smart MLS #24152349 Report a problem Smart MLS #24152349 Report a problem | ||
| 6/18/2026 | Pending sale | $1,149,000$265/sqft |
Source: Smart MLS #24152349 Report a problem | ||
| 4/9/2026 | Listed for sale | $1,149,000+93.1%$265/sqft |
Source: Smart MLS #24152349 Report a problem | ||
| 6/27/2003 | Sold | $595,000$137/sqft |
Source: Smart MLS #N202779 Report a problem | ||
Public tax history
| Year | Property taxes | Tax assessment |
|---|---|---|
| 2025 | $13,695 +2.5% | $469,980 |
| 2024 | $13,357 +4.1% | $469,980 +38.4% |
| 2023 | $12,829 +4.9% | $339,570 |
| 2022 | $12,225 +4.4% | $339,570 |
| 2021 | $11,715 -5.6% | $339,570 |
| 2020 | $12,415 -0.9% | $339,570 |
| 2019 | $12,530 +1.5% | $339,570 +1.5% |
| 2018 | $12,341 | $334,450 |
| 2017 | $12,341 +5.3% | $334,450 |
| 2015 | $11,719 +3.4% | $334,450 |
| 2014 | $11,338 -8.4% | $334,450 -20% |
| 2013 | $12,377 +3.7% | $418,150 |
| 2012 | $11,934 +1.7% | $418,150 |
| 2011 | $11,733 +1.8% | $418,150 |
| 2010 | $11,520 +2% | $418,150 |
| 2009 | $11,290 -2.2% | $418,150 +8.8% |
| 2008 | $11,542 +3.5% | $384,340 |
| 2007 | $11,157 +2.9% | $384,340 |
| 2006 | $10,842 +4% | $384,340 |
| 2005 | $10,423 +29.1% | $384,340 +56.8% |
| 2003 | $8,071 +263.7% | $245,110 +238% |
| 2001 | $2,219 | $72,520 |
Find assessor info on the county website
Neighborhood: 06524
Nearby homes
- $829,6004 bd4 ba3.4k sqft84 Farm View Rd, Bethany, CT 06524Off Market
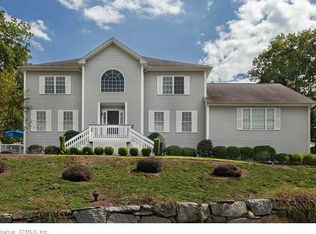
- $774,9004 bd2 ba2.9k sqft64 Farm View Rd, Bethany, CT 06524Off Market
- $1,019,6004 bd4 ba4.5k sqft60 Farm View Rd, Bethany, CT 06524Off Market
- $1,193,1004 bd5 ba4.5k sqft60 Farmview, Bethany, CT 06524Off Market
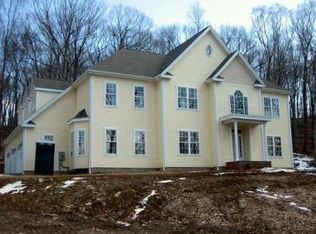
- $958,7004 bd3 ba3.8k sqft16 Country Ln, Bethany, CT 06524Off Market
- $824,7004 bd4 ba2.7k sqft73 Farm View Rd, Bethany, CT 06524Off Market
- $923,0004 bd2 ba3.5k sqft10 Country Ln, Bethany, CT 06524Off Market
- $854,5006 bd5 ba4k sqft98 Farm View Rd, Bethany, CT 06524Off Market
Nearby schools
GreatSchools rating
- 9/10Bethany Community SchoolGrades: PK-6Distance: 2.3 mi
- 9/10Amity Middle School: BethanyGrades: 7-8Distance: 1.8 mi
- 9/10Amity Regional High SchoolGrades: 9-12Distance: 2.5 mi
Schools provided by the listing agent
- Elementary: Bethany Community
- Middle: Amity
- High: Amity Regional
Source: Smart MLS. This data may not be complete. We recommend contacting the local school district to confirm school assignments for this home.
Sell for more on Zillow
Get a Zillow Showcase℠ listing at no additional cost and you could sell for .
$1,104,300
2% more
+$22,086
With Zillow Showcase(estimated)
$1,126,386
Sell for more on Zillow
Get a Zillow Showcase℠ listing at no additional cost and you could sell for .
$1,104,300
2% more
+$22,086
With Zillow Showcase(estimated)
$1,126,386
- Connecticut
- New Haven County
- Bethany
- 06524
- 74 Farm View Road
