Skip main navigation
Sold for $540,000
  • $540,000

    74 Finley Creek Dr, Dawsonville, GA 30534

    4beds
    3,225sqft
    Single Family Residence
    Built in 2025
    -- sqft lot
    $726,600 Zestimate®
    $167/sqft
    $3,375 Estimated rent

    Home value

    $726,600

    $661,000 - $814,000

    $3,375/mo

    Zestimate® history
    Loading
    Loading...

    Owner options

    List your home for rent

    $3,375/mo

    Rent Zestimate®

    Find your next renter with Zillow Rental Manager. Plus, with online applications, you can quickly screen prospective tenants – for free.

    Learn more

    $3,375/mo

    Rent Zestimate®

    Refinance and save

    $3,224/mo

    Est. payment

    Refinancing to a lower rate could help reduce your monthly payments and save thousands over the life of the loan.

    See today's rates

    $3,224/mo

    Est. payment

    Explore your selling options

    Work with a Zillow partner agent

    Leverage their expertise and Zillow's premium Showcase listings to get your home seen by more buyers.

    Get started

    List with your own agent

    Get your home in front of millions of buyers by listing it on Zillow.

    Learn how to do it

    Sell it yourself

    Take full control of how buyers see your home on Zillow by listing For Sale by Owner (FSBO).

    List your home

    What's special

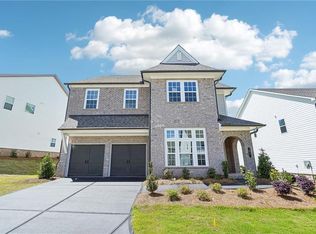
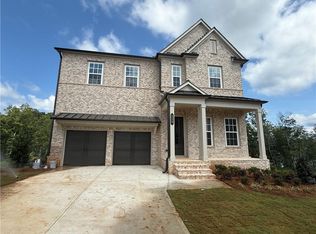
    Homesite #47Welcome to the Scarlet home plan—a beautifully crafted design that blends comfort, style, and functionality. From the moment you step inside, you'll be greeted by elegant hardwood floors that flow throughout the main living areas, leading into a breathtaking two-story family room with soaring 19-foot ceilings and an abundance of natural light. The main level includes a generously sized bedroom with a private bath and walk-in closet, perfect for guests or multigenerational living. A dedicated home office provides an ideal space for remote work, while the gourmet kitchen is a chef's dream, featuring a designer tile backsplash, expansive quartz island, extended breakfast bar, butler's pantry, and a spacious walk-in pantry. Practical touches like a mudroom, powder room, two coat closets, and a linen closet ensure you have all the storage you need. Upstairs, a versatile loft offers endless possibilities—from a play area to a second office or media room. The oversized primary suite is a true retreat, showcasing a trey ceiling, two walk-in closets, and a spa-inspired bath complete with a frameless glass tile shower and double vanity. Two additional bedrooms each feature their own walk-in closets and direct access to a full bath. A conveniently located laundry room completes the upper level. The Scarlet home plan offers thoughtful details and elegant finishes designed for modern living.East Harbor II at Chestatee offers a slice of luxury within a master-planned...

    Zillow last checked:

    Listing updated:

    Source: Ashton Woods HomesMLS Logo

    Facts & features

    Interior

    Bedrooms & bathrooms
    • Bedrooms: 4
    • Bathrooms: 5
    • Full bathrooms: 4
    • 1/2 bathrooms: 1
    Heating
    • Natural Gas, Forced Air
    Cooling
    • Central Air
    Appliances
    • Included: Dishwasher, Disposal, Microwave, Range
    Features
    • Walk-In Closet(s)
    • Windows: Double Pane Windows
    Interior area
    • Total interior livable area: 3,225 sqft

    Property

    Parking
    • Total spaces: 2
    • Parking features: Attached
    • Attached garage spaces: 2
    Features
    • Levels: 2.0
    • Stories: 2
    • Patio & porch: Deck, Patio
    Details
    • Parcel number: 118008201

    Construction

    Type & style
    • Home type: SingleFamily
    • Property subtype: Single Family Residence
    Materials
    • Other
    • Roof: Composition
    Condition
    • New Construction,Under Construction
    • New construction: Yes
    • Year built: 2025
    Details
    • Builder name: Ashton Woods

    Community & HOA

    Community
    • Subdivision: East Harbor II at Chestatee
    Location
    • Region: Dawsonville

    Financial & listing details

    • Price per square foot: $167/sqft
    • Tax assessed value: $24,700
    • Annual tax amount: $161
    • Date on market: 5/8/2025

    Price history

    DateEventPrice
    9/2/2025Sold$540,000-3.6%$167/sqft
    Source: Public Record Report a problem
    8/26/2025Listed for sale$559,900$174/sqft
    Source: FMLS GA #7574642 Report a problem
    8/1/2025Pending sale$559,900$174/sqft
    Source: FMLS GA #7574642 Report a problem
    7/31/2025Price change$559,900-5.1%$174/sqft
    Source: FMLS GA #7574642 Report a problem
    7/1/2025Price change$589,900+1.7%$183/sqft
    Source: Ashton Woods Homes Report a problem
    6/17/2025Price change$579,900+3.6%$180/sqft
    Source: Ashton Woods Homes Report a problem
    6/10/2025Price change$559,900-6.7%$174/sqft
    Source: FMLS GA #7574642 Report a problem
    5/7/2025Listed for sale$599,900$186/sqft
    Source: FMLS GA #7574642 Report a problem

    Public tax history

    YearProperty taxesTax assessment
    2025$161 $9,880
    2024$161 -1%$9,880
    2023$162 $9,880
    Find assessor info on the county website

    Neighborhood: 30534

    Nearby schools

    GreatSchools rating
    Schools provided by the MLS
    • Elementary: Kilough Elementary School
    • Middle: Dawson County Middle School
    • High: Dawson County High School
    • District: Dawsonville

    Source: Ashton Woods Homes. This data may not be complete. We recommend contacting the local school district to confirm school assignments for this home.

    Get a cash offer in 3 minutes
    Find out how much your home could sell for in as little as 3 minutes with a no-obligation cash offer.
    Estimated market value
    $726,600
    Get a cash offer in 3 minutes
    Find out how much your home could sell for in as little as 3 minutes with a no-obligation cash offer.
    Estimated market value
    $726,600