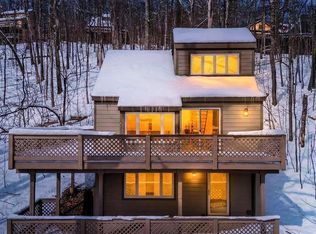
Spectacular mountain home at Wintergreen! NEW PRICE!! Never a rental, this one-owner home is immaculate. Visitors are welcomed by a stunning bluestone patio with custom fire pit and hot tub, perfect for relaxing after a day on the slopes. The layout offers a classic vacation mountain home feel with open concept great room, kitchen & dining all on the second level and with easy access to over 800sf of decking. The dramatic great room is the heart of the home w/ stone fireplace, cathedral ceiling, pine walls and wall of glass showing off the seasonal mountain views. A large dining area opens via French doors to a lovely screened porch. Hardwoods! Zero carpet! Upper and lower primary suites, each with their own private decks, make it easy to host large family gatherings. On the lower level the large mudroom is perfect for ski, board and golf storage and includes a large built-in bench for donning boots! A cozy bunk room and 4th BR share a hall bath. Convenient laundry also on the lower level. Entirely fenced for your furry friends! The location is pitch-perfect, just a 2-minute drive to the Mountain Inn and slopes, or better yet, walk via the trail system thru the woods. Though never a rental, it could be a great one!
Closed
$600,000
74 Firtree Dr, Wintergreen Resort, VA 22967
4beds
2,108sqft
Single Family Residence
Built in 2007
0.34 Acres Lot
$641,700 Zestimate®
$285/sqft
$2,552 Estimated rent
Home value
$641,700
$610,000 - $674,000
$2,552/mo
Zestimate® history
Owner options
List your home for rent
$2,552/mo
Rent Zestimate®
Find your next renter with Zillow Rental Manager. Plus, with online applications, you can quickly screen prospective tenants – for free.
$2,552/mo
Rent Zestimate®
Refinance and save
$5,636/mo
Est. payment
Refinancing to a lower rate could help reduce your monthly payments and save thousands over the life of the loan.
$5,636/mo
Est. payment
Explore your selling options
Work with a Zillow partner agent
Leverage their expertise and Zillow's premium Showcase listings to get your home seen by more buyers.
Get startedList with your own agent
Get your home in front of millions of buyers by listing it on Zillow.
Learn how to do itSell it yourself
Take full control of how buyers see your home on Zillow by listing For Sale by Owner (FSBO).
List your homeWhat's special
Zillow last checked:
Listing updated:
Listed by:
SUSAN RERES 434-953-5552,
HOWARD HANNA ROY WHEELER REALTY CO.- CHARLOTTESVILLE
Bought with:
DIMA HOLMES, 0225104226
WINTERGREEN REALTY, LLC
Source: CAAR,MLS#: 652083 Originating MLS: Charlottesville Area Association of Realtors
Originating MLS: Charlottesville Area Association of RealtorsFacts & features
Interior
Bedrooms & bathrooms
- Bedrooms: 4
- Bathrooms: 4
- Full bathrooms: 3
- 1/2 bathrooms: 1
- Main level bathrooms: 2
- Main level bedrooms: 3
Rooms
- Room types: Bathroom, Bedroom, Dining Room, Full Bath, Great Room, Half Bath, Kitchen, Laundry, Primary Bathroom, Primary Bedroom, Mud Room
Primary bedroom
- Level: Second
Bedroom
- Level: First
Bedroom
- Level: First
Primary bathroom
- Level: Second
Bathroom
- Level: First
Bathroom
- Level: First
Dining room
- Level: Second
Great room
- Level: Second
Half bath
- Level: Second
Kitchen
- Level: Second
Mud room
- Level: First
Heating
- Forced Air, Propane
Cooling
- Central Air
Appliances
- Included: Electric Range, Refrigerator, Dryer, Washer
- Laundry: Washer Hookup, Dryer Hookup
Features
- Double Vanity, Hot Tub/Spa, Multiple Primary Suites, Mud Room, Vaulted Ceiling(s)
- Flooring: Ceramic Tile, Hardwood
- Windows: Double Pane Windows, Screens
- Basement: Crawl Space
- Has fireplace: Yes
- Fireplace features: Stone, Wood Burning
Interior area
- Total structure area: 2,208
- Total interior livable area: 2,108 sqft
- Finished area above ground: 2,108
- Finished area below ground: 0
Property
Features
- Levels: Two
- Stories: 2
- Patio & porch: Covered, Deck, Patio, Porch, Screened
- Exterior features: Porch
- Pool features: Association
- Has spa: Yes
- Spa features: Hot Tub
- Has view: Yes
- View description: Mountain(s)
Lot
- Size: 0.34 Acres
Details
- Parcel number: 11A189
- Zoning description: RPC Residential Planned Community
Construction
Type & style
- Home type: SingleFamily
- Architectural style: Contemporary
- Property subtype: Single Family Residence
Materials
- Fiber Cement, Stick Built
- Foundation: Poured
- Roof: Architectural
Condition
- New construction: No
- Year built: 2007
Utilities & green energy
- Sewer: Public Sewer
- Water: Public
- Utilities for property: Cable Available, Fiber Optic Available
Community & HOA
Community
- Features: None, Gated
- Security: Gated Community, 24 Hour Security
- Subdivision: WINTERGREEN MOUNTAIN VILLAGE
HOA
- Has HOA: Yes
- Amenities included: Clubhouse, Picnic Area, Playground, Pool, Tennis Court(s), Trail(s)
- Services included: Common Area Maintenance, Insurance, Playground, Pool(s), Snow Removal, Security, Tennis Courts
- HOA fee: $2,067 annually
Location
- Region: Wintergreen Resort
Financial & listing details
- Price per square foot: $285/sqft
- Tax assessed value: $511,800
- Annual tax amount: $3,326
- Date on market: 4/24/2024
- Cumulative days on market: 31 days
- Exclusions: Property is being sold furnished with exceptions noted in the MLS docs.
Price history
| Date | Event | Price |
|---|---|---|
| 7/3/2024 | Sold | $600,000-2.4%$285/sqft |
Source:  CAAR #652083 Report a problem CAAR #652083 Report a problem | ||
| 6/5/2024 | Pending sale | $615,000$292/sqft |
Source: CAAR #652083 Report a problem | ||
| 5/27/2024 | Price change | $615,000-1.6%$292/sqft |
Source: CAAR #652083 Report a problem | ||
| 5/13/2024 | Listed for sale | $625,000$296/sqft |
Source: CAAR #652083 Report a problem | ||
| 5/3/2024 | Pending sale | $625,000$296/sqft |
Source: CAAR #652083 Report a problem | ||
| 4/24/2024 | Listed for sale | $625,000+64.9%$296/sqft |
Source: CAAR #652083 Report a problem | ||
| 8/21/2008 | Sold | $379,000$180/sqft |
Source: Public Record Report a problem | ||
Public tax history
| Year | Property taxes | Tax assessment |
|---|---|---|
| 2024 | $3,327 | $511,800 |
| 2023 | $3,327 | $511,800 |
| 2022 | $3,327 +17.2% | $511,800 +29.8% |
| 2021 | $2,840 | $394,400 |
| 2020 | $2,840 | $394,400 |
| 2019 | $2,840 | $394,400 |
| 2018 | -- | $394,400 -2.6% |
| 2017 | -- | $405,000 |
| 2016 | $2,916 | $405,000 |
| 2015 | $2,916 +0.9% | $405,000 |
| 2014 | $2,889 | $405,000 -17.3% |
| 2012 | -- | $489,800 |
| 2011 | -- | $489,800 |
| 2010 | -- | $489,800 |
Find assessor info on the county website
Neighborhood: 22967
Nearby homes
- $427,4003 bd2 ba1.2k sqft54 Firtree Dr, Wintergreen Resort, VA 22967Off Market
- $500,0004 bd3 ba2.2k sqft87 Firtree Dr, Wintergreen Resort, VA 22967Sold

- $431,6003 bd2 ba1.2k sqft118 Firtree Dr, Wintergreen Resort, VA 22967Off Market
- $295,0002 bd2 ba1.3k sqft38 Firtree Dr, Wintergreen Resort, VA 22967Sold
- $69,0000.99 Acres107 Firtree Dr, Roseland, VA 22967Sold
- $459,4003 bd2 ba1.2k sqft137 Oak Ln, Wintergreen Resort, VA 22967Off Market
- $498,3004 bd3 ba2.9k sqft138 Firtree Dr, Wintergreen Resort, VA 22967Off Market
- $451,2003 bd2 ba1.4k sqft125 Oak Ln, Wintergreen Resort, VA 22967Off Market
Nearby schools
GreatSchools rating
- 6/10Rockfish River Elementary SchoolGrades: PK-5Distance: 6.5 mi
- 7/10Nelson Middle SchoolGrades: 6-8Distance: 12.7 mi
- 4/10Nelson County High SchoolGrades: 9-12Distance: 12.7 mi
Schools provided by the listing agent
- Elementary: Rockfish
- Middle: Nelson
- High: Nelson
Source: CAAR. This data may not be complete. We recommend contacting the local school district to confirm school assignments for this home.


Get pre-qualified for a loan
At Zillow Home Loans, we can pre-qualify you in as little as 5 minutes with no impact to your credit score.An equal housing lender. NMLS #10287.
Sell for more on Zillow
Get a Zillow Showcase℠ listing at no additional cost and you could sell for .
$641,700
2% more
+$12,834
With Zillow Showcase(estimated)
$654,534
- Virginia
- Nelson County
- Wintergreen
- 22967
- 74 Firtree Dr
Nearby cities
Nearby zip codes
Other Wintergreen Topics
