Skip main navigation
Active
  • Price cut: $36K (8/12)
    $839,000

    74 Fletcher Street, Kennebunk, ME 04043

    3beds
    2,058sqft
    : 
    $5,205/mo
    Get pre-qualified
    Single Family Residence
    Built in 1940
    0.77 Acres Lot
    $-- Zestimate®
    $408/sqft
    $-- HOA

    What's special

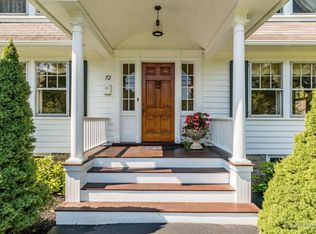
    This inviting riverfront home offers 3 bedrooms and 2.5 bathrooms, seamlessly blending timeless character with thoughtful modern upgrades. The beautifully renovated kitchen features quartz countertops and flows effortlessly to a generously sized dining room with a built-in corner china cabinet, creating an inviting space for everyday living and entertaining. The spacious living room boasts nine foot ceilings is filled with natural light from oversized windows and features a cozy wood-burning fireplace, creating a warm and welcoming atmosphere. Throughout the home, the soul of the original craftsmanship has been meticulously preserved, showcased by a turned newel post staircase, wide moldings, classic radiators, solid wood doors with glass knobs, gleaming hardwood floors, and elegant Venetian plaster walls. Upstairs offers eight-foot ceilings and three spacious bedrooms with ample closet space. The primary suite is a true retreat, featuring a beautifully remodeled en-suite bathroom and two walk-in closets. Two additional bedrooms share a tastefully updated bathroom, including a rear bedroom with its own private deck--the ultimate spot to enjoy peaceful morning coffee overlooking the river. A wide, welcoming landing provides easy access to a full walk-up attic, offering boundless extra storage. Outdoor living is equally impressive, with a screened porch and expansive deck overlooking the in-ground pool. The private backyard boasts a beautifully landscaped pool area, an ideal spot for relaxing or hosting unforgettable gatherings. Additional highlights include a two-car garage, plentiful storage options, and a versatile bonus space in the basement perfect for a home gym, office, or playroom. Location is everything, and this property offers the perfect setting to experience the very best of downtown. Enjoy convenient access to local coffee shops, the seasonal farmers market, a variety of restaurants, the town library, boutique shops, and the Waterhouse Center.
    38 days
    |
    2,154
    |
    117
    |

    Zillow last checked:

    Listing updated:

    Listed by:

    Lighthouse Real Estate Group

    Source: Maine Listings,MLS#: 1670363MLS Logo

      Facts & features

      Interior

      Bedrooms & bathrooms
      • Bedrooms: 3
      • Bathrooms: 3
      • Full bathrooms: 2
      • 1/2 bathrooms: 1
      Primary bedroom
      • Features: Full Bath
      • Level: Second
      Bedroom 1
      • Level: Second
      Bedroom 2
      • Level: Second
      • Width: 14 Feet
      Dining room
      • Features: Built-in Features
      • Level: First
      Kitchen
      • Features: Kitchen Island
      • Level: First
      Living room
      • Features: Wood Burning Fireplace
      • Level: First
      Office
      • Level: First
      Heating
      • Baseboard, Hot Water, Zoned, Radiator
      Cooling
      • Window Unit(s)
      Appliances
      • Included: Dishwasher, Dryer, Electric Range, Refrigerator, Washer
      Features
      • Attic, Shower, Storage, Walk-In Closet(s), Primary Bedroom w/Bath
      • Flooring: Tile, Wood
      • Basement: Bulkhead,Interior Entry,Full
      • Number of fireplaces: 1
      Interior area
      • Total structure area: 2,058
      • Total interior livable area: 2,058 sqft
      • Finished area above ground: 2,058
      • Finished area below ground: 0

      Property

      Parking
      • Total spaces: 2
      • Parking features: Paved, 1 - 4 Spaces, On Site
      • Attached garage spaces: 2
      Features
      • Patio & porch: Screened
      • Has private pool: Yes
      • Has view: Yes
      • View description: Scenic, Trees/Woods
      • Body of water: Mousam River
      • Frontage length: Waterfrontage: 130,Waterfrontage Owned: 130
      Lot
      • Size: 0.77 Acres
      • Features: Near Turnpike/Interstate, Near Town, Neighborhood, Level, Open Lot, Rolling Slope, Sidewalks, Landscaped
      Details
      • Additional structures: Shed(s)
      • Parcel number: KENBM047L097
      • Zoning: VR

      Construction

      Type & style
      • Home type: SingleFamily
      • Architectural style: Colonial
      • Property subtype: Single Family Residence
      Materials
      • Wood Frame, Vinyl Siding
      • Foundation: Poured Concrete
      • Roof: Shingle
      Condition
      • Year built: 1940

      Utilities & green energy

      • Electric: Circuit Breakers
      • Sewer: Public Sewer
      • Water: Public

      Community & HOA

      Location
      • Region: Kennebunk

      Financial & listing details

      • Price per square foot: $408/sqft
      • Tax assessed value: $78,300
      • Annual tax amount: $7,220
      • Date on market: 7/9/2026
      • Exclusions: speakers on porch
      • Road surface type: Paved

        Estimated market value

        Not available

        Estimated sales range

        Not available

        Not available

        Price history

        DateEventPrice
        8/12/2026Price change$839,000-4.1%$408/sqft
        Source: Maine Listings #1670363 Report a problem
        7/24/2026Listed for sale$875,000$425/sqft
        Source: Maine Listings #1670363 Report a problem
        7/19/2026Contingent$875,000$425/sqft
        Source: Maine Listings #1670363 Report a problem
        7/9/2026Listed for sale$875,000+165.2%$425/sqft
        Source: Maine Listings #1670363 Report a problem
        12/1/2015Sold$330,000-5.7%$160/sqft
        Source: Maine Listings #1215777 Report a problem
        8/17/2015Price change$350,000-2.5%$170/sqft
        Source: OceanView Properties, Inc. #1215777 Report a problem
        6/11/2015Price change$359,000-2.7%$174/sqft
        Source: OceanView Properties, Inc. #1215777 Report a problem
        5/11/2015Listed for sale$369,000$179/sqft
        Source: OceanView Properties, Inc. #1215777 Report a problem

        Public tax history

        YearProperty taxesTax assessment
        2024$1,327 +5.6%$78,300
        2023$1,257 +10%$78,300
        2022$1,143 +2.4%$78,300
        2021$1,116 +0.7%$78,300
        2020$1,108 +2.9%$78,300
        2019$1,077 +4.9%$78,300 +33.4%
        2018$1,027 +5.8%$58,700
        2017$971 +4.1%$58,700
        2016$933 +3.9%$58,700
        2015$898 $58,700
        2014$898 +2.3%$58,700
        2013$878 $58,700
        Find assessor info on the county website

        Monthly payment

        Est. payment

        Payment breakdown

        Explore the cost of this home by adjusting the details. Changes won't be saved.
        All calculations are estimates and provided by Zillow, Inc. for informational purposes only. Actual amounts may vary.
        HOA fees may include property taxes on listings classified as Co-Ops. Contact the listing agent and/or owner for fee details.
        See how much you could borrow to make a competitive offer.

        Climate risks

        Neighborhood: 04043

        Getting around

        35 / 100
        Car-Dependent
        40 / 100
        Somewhat Bikeable

        Nearby schools

        GreatSchools rating

        A local agent can set up tours, give advice and negotiate with sellers.

        Browse local experts

        Similar homes