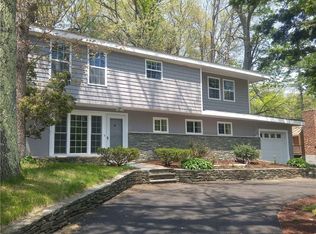
Classic Charm Meets Modern Versatility in North Smithfield. Discover the perfect blend of timeless character and functional living in this stunning well-maintained 1960 Cape-style residence. Situated on a desirable corner lot, this home offers a prime location w/in walking distance of N. Smithfield’s top-rated schools, close to shopping, outdoor activities, and highway access, making it the ideal setting for your next chapter. The heart of the home features hardwood floors that flow throughout the main living areas. This home offers two fireplaces, including a striking, rustic Fieldstone fireplace that serves as a magnificent centerpiece. A practical attached two-car garage that leads into an oversized heated mudroom that has built-ins for storage. Off the mudroom leads to a large deck overseeing the private fenced back yard offering a secure and private oasis, perfect for summer entertaining, gardening, or safe space for children. This home boasts three spacious bedrooms with comfortable, plush carpeting, providing a cozy retreat at the end of every day. With 2.5 baths, mornings are effortless for the whole family. The fully finished walk-out basement adds incredible value, offering expansive square footage. This multi-purpose level includes a dedicated organized laundry room, a den or home office space, designated fitness area. Say goodbye to clutter! This home is thoughtfully designed with extensive storage solutions throughout, ensuring there is a place for everything.
For sale
Price cut: $15.1K (6/29)
$634,900
74 Follett St, North Smithfield, RI 02896
3beds
2,612sqft
Single Family Residence
Built in 1960
0.34 Acres Lot
$626,200 Zestimate®
$243/sqft
$-- HOA
What's special
Striking rustic fieldstone fireplaceAttached two-car garageExtensive storage solutions throughoutTwo fireplacesDesignated fitness areaDedicated organized laundry roomCorner lot
- 17 days |
- 1,752 |
- 63 |
Zillow last checked:
Listing updated:
Listed by:
Scott Egersheim 508-287-2746,
INNOVATE Real Estate
Source: StateWide MLS RI,MLS#: 1415827
Loading...
Facts & features
Interior
Bedrooms & bathrooms
- Bedrooms: 3
- Bathrooms: 3
- Full bathrooms: 2
- 1/2 bathrooms: 1
Bathroom
- Features: Ceiling Height 7 to 9 ft
- Level: First
Bathroom
- Features: Ceiling Height Less Than 7 Ft
- Level: Lower
Bathroom
- Features: Ceiling Height 7 to 9 ft
- Level: Second
Other
- Features: Ceiling Height 7 to 9 ft
- Level: First
Other
- Features: Ceiling Height 7 to 9 ft
- Level: Second
Other
- Features: Ceiling Height 7 to 9 ft
- Level: Second
Dining room
- Features: Ceiling Height 7 to 9 ft
- Level: First
Family room
- Features: Ceiling Height 7 to 9 ft
- Level: Lower
Kitchen
- Features: Ceiling Height 7 to 9 ft
- Level: First
Other
- Features: Ceiling Height 7 to 9 ft
- Level: Lower
Living room
- Features: Ceiling Height 7 to 9 ft
- Level: First
Mud room
- Features: Ceiling Height Less Than 7 Ft
- Level: First
Recreation room
- Features: Ceiling Height 7 to 9 ft
- Level: Lower
Heating
- Electric, Oil, Baseboard, Forced Water
Cooling
- Whole House Fan
Appliances
- Included: Dishwasher, Dryer, Range Hood, Oven/Range, Refrigerator, Washer
Features
- Wall (Dry Wall), Wall (Plaster), Plumbing (Mixed)
- Flooring: Hardwood, Carpet
- Doors: Storm Door(s)
- Basement: Full,Interior and Exterior,Finished,Bath/Stubbed,Family Room,Laundry,Playroom
- Number of fireplaces: 2
- Fireplace features: Brick, Stone
Interior area
- Total structure area: 1,520
- Total interior livable area: 2,612 sqft
- Finished area above ground: 1,520
- Finished area below ground: 1,092
Video & virtual tour
Property
Parking
- Total spaces: 6
- Parking features: Attached, Garage Door Opener, Driveway
- Attached garage spaces: 2
- Has uncovered spaces: Yes
Features
- Patio & porch: Deck, Porch
- Fencing: Fenced
Lot
- Size: 0.34 Acres
- Features: Corner Lot
Details
- Parcel number: NSMIM0011L0120
Construction
Type & style
- Home type: SingleFamily
- Architectural style: Cape Cod
- Property subtype: Single Family Residence
Materials
- Dry Wall, Plaster, Masonry, Shingles
- Foundation: Concrete Perimeter
Condition
- New construction: No
- Year built: 1960
Utilities & green energy
- Electric: 200+ Amp Service, Circuit Breakers
- Sewer: Septic Tank
- Water: Private, Well
Community & HOA
Community
- Features: Highway Access, Public School, Recreational Facilities, Restaurants, Near Shopping, Tennis
HOA
- Has HOA: No
Location
- Region: North Smithfield
Financial & listing details
- Price per square foot: $243/sqft
- Tax assessed value: $327,300
- Annual tax amount: $4,867
- Date on market: 6/19/2026
Estimated market value
$626,200
$595,000 - $658,000
$3,557/mo
Price history
| Date | Event | Price |
|---|---|---|
| 6/29/2026 | Price change | $634,900-2.3%$243/sqft |
Source: | ||
| 6/19/2026 | Listed for sale | $650,000+128.1%$249/sqft |
Source: | ||
| 10/16/2017 | Sold | $285,000$109/sqft |
Source: | ||
| 8/1/2017 | Price change | $285,000-4.7%$109/sqft |
Source: Northern Rhode Island #1168788 Report a problem | ||
| 7/22/2017 | Listed for sale | $299,000$114/sqft |
Source: Keller Williams Realty NRI #1168788 Report a problem | ||
| 11/17/2013 | Listing removed | $299,000$114/sqft |
Source: Keller Williams Realty Leading Edge #1051284 Report a problem | ||
| 9/19/2013 | Listed for sale | $299,000$114/sqft |
Source: Keller Williams Realty Leading Edge #1051284 Report a problem | ||
Public tax history
| Year | Property taxes | Tax assessment |
|---|---|---|
| 2025 | $4,834 | $327,300 |
| 2024 | $4,834 +6.2% | $327,300 |
| 2023 | $4,553 | $327,300 |
| 2022 | $4,553 +15.1% | $327,300 +34.7% |
| 2021 | $3,957 -0.3% | $242,900 |
| 2020 | $3,970 +3% | $242,900 |
| 2019 | $3,854 +16.6% | $242,900 +26.7% |
| 2018 | $3,304 +2.5% | $191,700 |
| 2017 | $3,224 +2.8% | $191,700 |
| 2016 | $3,136 -3.9% | $191,700 -2% |
| 2015 | $3,264 +4.1% | $195,700 |
| 2014 | $3,135 +1% | $195,700 |
| 2013 | $3,104 -14.2% | $195,700 +725% |
| 2012 | $3,617 -0.5% | $23,720 -90% |
| 2011 | $3,634 | $237,200 |
| 2010 | $3,634 +8.7% | $237,200 -2.5% |
| 2009 | $3,342 -11.1% | $243,400 -14.3% |
| 2008 | $3,759 +8.9% | $283,900 |
| 2007 | $3,452 -2.2% | $283,900 +20.9% |
| 2006 | $3,531 | $234,900 |
Find assessor info on the county website
Monthly payment
Est. payment$--/mo
Payment breakdown
Explore the cost of this home by adjusting the details. Changes won't be saved.All calculations are estimates and provided by Zillow, Inc. for informational purposes only. Actual amounts may vary.
HOA fees may include property taxes on listings classified as Co-Ops. Contact the listing agent and/or owner for fee details.
Mortgage interest rates are dependent on a number of factors, including credit score, down payment, and repayment length. Interest rate data provided by Zillow Group Marketplace, Inc. as of 1/1/1970 from various mortgage lenders with which we have lead or other similar arrangements; the Estimated Payment is an average of those rates.
See how much you could borrow to make a competitive offer.
Climate risks
Neighborhood: 02896
Getting around
2 / 100
Car-DependentNearby schools
GreatSchools rating
- 8/10North Smithfield Middle SchoolGrades: 5-8Distance: 0.6 mi
- 7/10North Smitfield High SchoolGrades: 9-12Distance: 0.6 mi
- 8/10North Smithfield Elementary SchoolGrades: PK-4Distance: 1.5 mi
A local agent can set up tours, give advice and negotiate with sellers.
- Rhode Island
- Providence County
- North Smithfield
- 02896
- 74 Follett St
Nearby cities
Nearby zip codes
Other North Smithfield Topics
- Apartments for Rent in 02896
- Houses for Sale in 02896
- Houses for Rent in 02896
- 02896 Real Estate
- North Smithfield Condos
- Houses for Sale in North Smithfield
- Newest Listings in North Smithfield
- North Smithfield Home Values
- North Smithfield Real Estate Agents
- North Smithfield Refinance
- North Smithfield Mortgage Rates