HISTORIC MOUNT OLIVE-CIRCA 1834. A Remarkable Greek Revival Antebellum Estate on 18.7 Picturesque Acres. Step back in time and experience the timeless beauty of Mount Olive, a distinguished Greek Revival Antebellum plantation home circa 1834. Listed on the National Register of Historic Places, this architecturally significant property has undergone a faithful restoration with careful attention given to preserving its original components, historic character, and craftsmanship while providing the comforts of modern living. The main residence is filled with Southern charm and ambiance, showcasing beautiful old cypress wood and gracious living spaces reminiscent of another era. The main level features parlors, a dining room, generous living area, two bedrooms, two full baths and one half bath, and two kitchens-an exceptional arrangement for the serious cook and ideal for entertaining family and guests. Distinctive Maryland-style stairs lead to the upper level, offering two additional bedrooms, a full bath and a den area, providing plenty of space for family and guests. The exterior of Mount Olive is equally breathtaking. A grand covered front porch welcomes you home, while a beautiful brick-floored courtyard with a fountain provides a peaceful setting overlooking the surrounding acreage. Magnificent mature trees, established gardens, and lovely landscaping create an almost park-like atmosphere across the property's 18.7 picturesque acres. The estate includes an impressive collection of historic and functional dependencies, including a cookhouse with two ground-floor rooms, milk house, workshop, tenant house, and apartment. For the horse enthusiast, the property is exceptionally well equipped with a six stall barn featuring a washroom and tack room, arena, large round pen, and chicken coop. A water well and interior road provide additional convenience and easy access throughout the acreage. Other amenities include detached covered parking, generator & recent survey. Rarely does a property combine this degree of history, architectural significance, acreage, equestrian facilities, and Southern beauty in one extraordinary offering. Whether envisioned as a treasured private residence , equestrian estate, multi-family living or simply the opportunity to become the next steward of an important historic home, Mount Olive is truly one of a kind. If owning an authentic Antebellum estate surrounded by beautiful trees, and peaceful acreage has always been your dream, Mount Olive could make that dream come true.
Closed
Price Unknown
74 Foster Mound Rd, Natchez, MS 39120
4beds
3,500sqft
Residential, Single Family Residence
Built in 1834
18.7 Acres Lot
$752,500 Zestimate®
$--/sqft
$2,735 Estimated rent
Home value
$752,500
Estimated sales range
Not available
$2,735/mo
Zestimate® history
Owner options
List your home for rent
$2,735/mo
Rent Zestimate®
Find your next renter with Zillow Rental Manager. Plus, with online applications, you can quickly screen prospective tenants – for free.
$2,735/mo
Rent Zestimate®
Refinance and save
Refinancing to a lower rate could help reduce your monthly payments and save thousands over the life of the loan.
Explore your selling options
Work with a Zillow partner agent
Leverage their expertise and Zillow's premium Showcase listings to get your home seen by more buyers.
Get startedList with your own agent
Get your home in front of millions of buyers by listing it on Zillow.
Learn how to do itSell it yourself
Take full control of how buyers see your home on Zillow by listing For Sale by Owner (FSBO).
List your homeWhat's special
Beautiful old cypress woodDetached covered parkingMagnificent mature treesDining roomChicken coopDistinctive maryland-style stairs
Zillow last checked:
Listing updated:
Listed by:
Janice E Easom 601-431-4373,
Paul Green & Associates Realtors
Bought with:
Janice E Easom, S22428
Paul Green & Associates Realtors
Source: MLS United,MLS#: 4158879
Facts & features
Interior
Bedrooms & bathrooms
- Bedrooms: 4
- Bathrooms: 4
- Full bathrooms: 3
- 1/2 bathrooms: 1
Heating
- Central, Natural Gas
Cooling
- Central Air
Appliances
- Included: Built-In Refrigerator, Dishwasher, Disposal, Gas Cooktop, Oven, Range Hood
- Laundry: Laundry Room
Features
- Breakfast Bar, Built-in Features, High Ceilings, Primary Downstairs, Kitchen Island
- Has fireplace: Yes
- Fireplace features: Bedroom, Den, Kitchen
Interior area
- Total structure area: 3,500
- Total interior livable area: 3,500 sqft
Property
Parking
- Total spaces: 2
- Parking features: Circular Driveway, Detached Carport
- Carport spaces: 2
- Has uncovered spaces: Yes
Features
- Levels: Two
- Stories: 2
- Patio & porch: Brick, Front Porch, Patio
- Exterior features: Courtyard, Private Yard, Rain Gutters, See Remarks
- Fencing: Fenced
- Has view: Yes
Lot
- Size: 18.7 Acres
- Features: Views
Details
- Additional structures: Barn(s), Guest House, Outbuilding, Poultry Coop
- Parcel number: 018200010009a
- Horse amenities: Arena, Barn, Pasture, Round Pen, Tack Room, See Remarks
Construction
Type & style
- Home type: SingleFamily
- Architectural style: Greek Revival
- Property subtype: Residential, Single Family Residence
Materials
- Wood Siding
- Foundation: Pillar/Post/Pier
- Roof: Shingle
Condition
- New construction: No
- Year built: 1834
Utilities & green energy
- Sewer: Septic Tank
- Water: Well
- Utilities for property: Electricity Connected, Natural Gas Connected, Water Connected
Community & HOA
Community
- Subdivision: Metes And Bounds
HOA
- Has HOA: No
Location
- Region: Natchez
Financial & listing details
- Tax assessed value: $297,660
- Annual tax amount: $3,559
- Date on market: 8/12/2026
- Electric utility on property: Yes
Price history
| Date | Event | Price |
|---|---|---|
| 10/19/2026 | Sold | -- |
Source: MLS United #4158879 Report a problem | ||
| 9/1/2026 | Pending sale | $835,000$239/sqft |
Source: MLS United #4158879 Report a problem | ||
| 8/12/2026 | Listed for sale | $835,000+5%$239/sqft |
Source: MLS United #4158879 Report a problem | ||
| 5/12/2017 | Listing removed | $795,000$227/sqft |
Source: PAUL GREEN REALTORS #2016000768 Report a problem | ||
| 11/16/2016 | Listed for sale | $795,000$227/sqft |
Source: PAUL GREEN REALTORS #2016000768 Report a problem | ||
Public tax history
| Year | Property taxes | Tax assessment |
|---|---|---|
| 2025 | $3,559 +24.5% | $31,502 +26.6% |
| 2024 | $2,858 +0.6% | $24,892 0% |
| 2023 | $2,840 -29.1% | $24,901 -27.4% |
| 2022 | $4,007 | $34,294 +42.3% |
| 2021 | -- | $24,100 +0.8% |
| 2017 | $2,503 | $23,906 +9% |
| 2016 | $2,503 +11% | $21,924 |
| 2015 | $2,255 +0.1% | $21,924 +0.1% |
| 2014 | $2,253 +35.1% | $21,908 +27.2% |
| 2013 | $1,668 +0% | $17,217 +0% |
| 2012 | $1,668 +1.6% | $17,216 -0.1% |
| 2011 | $1,642 -0.2% | $17,225 -0.1% |
| 2010 | $1,644 +2.8% | $17,248 |
| 2009 | $1,600 +5.1% | $17,248 +12% |
| 2008 | $1,522 +1.5% | $15,397 +2.1% |
| 2007 | $1,500 | $15,081 |
| 2006 | $1,500 -0.6% | $15,081 |
| 2005 | $1,509 +37.4% | $15,081 +18.8% |
| 2004 | $1,098 +13.4% | $12,695 +3.9% |
| 2003 | $968 +8.6% | $12,221 +5.9% |
| 2002 | $891 -24.6% | $11,539 |
| 2001 | $1,182 +1.8% | $11,539 +0.1% |
| 2000 | $1,161 | $11,529 |
Find assessor info on the county website
Neighborhood: 39120
Nearby homes
- $12,8004 acres73 Foster Mound Rd, Natchez, MS 39120Off Market
- $62,570-- bd-- ba288 sqft83 Foster Mound Rd, Natchez, MS 39120Off Market
- $--4 bd3 ba2.4k sqft94 Foster Mound Rd, Natchez, MS 39120Sold
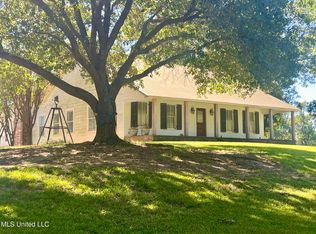
- $2,9101.94 acres110 Foster Mound Rd, Natchez, MS 39120Off Market
- $18,350-- bd-- ba-- sqft110 Foster Mound Rd, Natchez, MS 39120Off Market
- $172,200-- bd1 ba2k sqft110 Foster Mound Rd, Natchez, MS 39120Off Market
- $181,8003 bd1 ba1.5k sqft32 Foster Mound Rd, Natchez, MS 39120Off Market
- $162,400-- bd1 ba1.7k sqft114 Foster Mound Rd, Natchez, MS 39120Off Market
Nearby schools
GreatSchools rating
- 5/10Morgantown ElementaryGrades: 5-6Distance: 3.3 mi
- NAMorgantown Elementary SchoolGrades: 6-8Distance: 3.3 mi
- 5/10Natchez High SchoolGrades: 9-12Distance: 4.9 mi
- Mississippi
- Adams County
- Natchez
- 39120
- 74 Foster Mound Rd
