Skip main navigation
Closed
  • $230,000

    74 Foxboro Ct, Powder Springs, GA 30127

    3beds
    1,056sqft
    Single Family Residence
    Built in 1973
    0.45 Acres Lot
    $231,300 Zestimate®
    $218/sqft
    $1,626 Estimated rent

    Home value

    $231,300

    $208,000 - $259,000

    $1,626/mo

    Zestimate® history
    Loading
    Loading...

    Owner options

    List your home for rent

    $1,626/mo

    Rent Zestimate®

    Find your next renter with Zillow Rental Manager. Plus, with online applications, you can quickly screen prospective tenants – for free.

    Learn more

    $1,626/mo

    Rent Zestimate®

    Refinance and save

    $1,466/mo

    Est. payment

    Refinancing to a lower rate could help reduce your monthly payments and save thousands over the life of the loan.

    See today's rates

    $1,466/mo

    Est. payment

    Explore your selling options

    Work with a Zillow partner agent

    Leverage their expertise and Zillow's premium Showcase listings to get your home seen by more buyers.

    Get started

    List with your own agent

    Get your home in front of millions of buyers by listing it on Zillow.

    Learn how to do it

    Sell it yourself

    Take full control of how buyers see your home on Zillow by listing For Sale by Owner (FSBO).

    List your home

    What's special

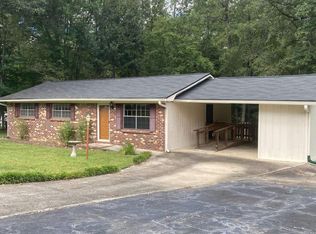
    Welcome to your cozy, new home! This delightful 3-bedroom, 1.5-bathroom residence offers a perfect blend of comfort and functionality. Nestled in a serene neighborhood on a cul-de-sac, this property features a combined kitchen and dining room, ideal for both daily living and entertaining. The main living areas boast vinyl flooring, with new bedroom flooring that creates a fresh and inviting atmosphere. Enjoy the convenience of a large, fenced-in yard, perfect for outdoor gatherings, playtime, or simply relaxing in your private space. A storage shed provides ample room for tools and equipment, keeping your yard organized and clutter-free. The home is equipped with a dual septic system, ensuring reliable and efficient waste management. Additionally, the crawlspace is enhanced with a vapor barrier, sump pump and dehumidifier, offering peace of mind and protection from moisture. Don't miss the opportunity to own this charming home with modern amenities and a spacious outdoor area. Schedule your visit today and experience all that this property has to offer!

    Zillow last checked:

    Listing updated:

    Listed by:

    Donna Davies 678-439-1435,

    Hometown Realty Brokerage LLC

    Bought with:

    Katherine Burchette, 412345

    Keller Williams Realty Consultants

    Source: GAMLS,MLS#: 10357166MLS Logo

    Facts & features

    Interior

    Bedrooms & bathrooms
    • Bedrooms: 3
    • Bathrooms: 2
    • Full bathrooms: 1
    • 1/2 bathrooms: 1
    • Main level bathrooms: 1
    • Main level bedrooms: 3
    Rooms
    • Room types: Laundry
    Heating
    • Electric, Central
    Cooling
    • Central Air, Electric
    Appliances
    • Included: Refrigerator, Oven/Range (Combo)
    • Laundry: Other
    Features
    • Walk-In Closet(s)
    • Flooring: Carpet, Laminate, Vinyl
    • Basement: Crawl Space
    • Has fireplace: No
    • Common walls with other units/homes: No Common Walls
    Interior area
    • Total structure area: 1,056
    • Total interior livable area: 1,056 sqft
    • Finished area above ground: 1,056
    • Finished area below ground: 0

    Property

    Parking
    • Total spaces: 2
    • Parking features: Carport, Kitchen Level
    • Has carport: Yes
    Features
    • Levels: One
    • Stories: 1
    • Exterior features: Other
    • Fencing: Chain Link
    Lot
    • Size: 0.45 Acres
    • Features: Cul-De-Sac, Level
    Details
    • Additional structures: Outbuilding
    • Parcel number: 5926

    Construction

    Type & style
    • Home type: SingleFamily
    • Architectural style: Ranch
    • Property subtype: Single Family Residence
    Materials
    • Brick, Wood Siding
    • Foundation: Block
    • Roof: Composition
    Condition
    • Resale
    • New construction: No
    • Year built: 1973

    Utilities & green energy

    • Electric: 220 Volts
    • Sewer: Septic Tank
    • Water: Public
    • Utilities for property: Electricity Available, Water Available

    Community & HOA

    Community
    • Features: None
    • Subdivision: Foxboro Blk A
    HOA
    • Has HOA: No
    • Services included: None
    Location
    • Region: Powder Springs

    Financial & listing details

    • Price per square foot: $218/sqft
    • Tax assessed value: $211,870
    • Annual tax amount: $2,199
    • Date on market: 8/13/2024
    • Cumulative days on market: 222 days
    • Listing agreement: Exclusive Right To Sell
    • Listing terms: Cash,Conventional,FHA
    • Electric utility on property: Yes

    Price history

    DateEventPrice
    4/22/2025Sold$230,000-6.1%$218/sqft
    Source: GAMLS #10357166 Report a problem
    4/3/2025Pending sale$245,000$232/sqft
    Source: FMLS GA #7437833 Report a problem
    12/17/2024Price change$245,000-2%$232/sqft
    Source: GAMLS #10357166 Report a problem
    11/8/2024Listed for sale$249,900$237/sqft
    Source: FMLS GA #7437833 Report a problem
    10/8/2024Listing removed$249,900$237/sqft
    Source: GAMLS #10357166 Report a problem
    8/13/2024Listed for sale$249,900+127.4%$237/sqft
    Source: GAMLS #10357166 Report a problem
    8/17/2017Sold$109,900$104/sqft
    Source: FMLS GA #5885542 Report a problem

    Public tax history

    YearProperty taxesTax assessment
    2025$2,108 -3.9%$84,748 -1.9%
    2024$2,194 -0.2%$86,396 +2.4%
    2023$2,199 +3.9%$84,356 +15.9%
    2022$2,116 +25.8%$72,804 +28.6%
    2021$1,681 +29.1%$56,604 +31%
    2020$1,302 +24.1%$43,220 +25.9%
    2018$1,049 +37.4%$34,340 +36%
    2017$764 +9%$25,252 +9%
    2016$701 $23,172 -14.6%
    2015$701 $27,140 +13.1%
    2014-- $24,004 +25.3%
    2013$758 $19,160
    2012-- --
    2011-- --
    2010-- --
    2009-- $30,360 -5.6%
    2008-- $32,168 +3.8%
    2007-- $31,000 -1.2%
    2006-- $31,368 -8.1%
    2005-- $34,148 +4.7%
    2004-- $32,612 -5.1%
    2003-- $34,364 +49.4%
    2002-- $23,000 -5.2%
    2001-- $24,272
    Find assessor info on the county website

    Neighborhood: 30127

    Nearby schools

    GreatSchools rating
    Schools provided by the listing agent
    • Elementary: Bessie Baggett
    • Middle: J A Dobbins
    • High: Hiram

    Source: GAMLS. This data may not be complete. We recommend contacting the local school district to confirm school assignments for this home.

    Get a cash offer in 3 minutes
    Find out how much your home could sell for in as little as 3 minutes with a no-obligation cash offer.
    Estimated market value
    $231,300
    Get a cash offer in 3 minutes
    Find out how much your home could sell for in as little as 3 minutes with a no-obligation cash offer.
    Estimated market value
    $231,300