Skip main navigation
Off market
  • Tax assessed value
    $306,383

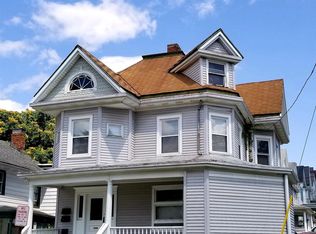
    74 Foxhall Ave, Kingston, NY 12401

    3beds
    1,456sqft
    Unknown
    Built in 1895
    -- sqft lot
    $-- Zestimate®
    $210/sqft
    $2,041 Estimated rent

    Home value

    Not available

    Estimated sales range

    Not available

    $2,041/mo

    Zestimate® history
    Loading
    Loading...

    Owner options

    List your home for rent

    $2,041/mo

    Rent Zestimate®

    Find your next renter with Zillow Rental Manager. Plus, with online applications, you can quickly screen prospective tenants – for free.

    Learn more

    $2,041/mo

    Rent Zestimate®

    Refinance and save

    $2,066/mo

    Est. payment

    Refinancing to a lower rate could help reduce your monthly payments and save thousands over the life of the loan.

    See today's rates

    $2,066/mo

    Est. payment

    Explore your selling options

    Work with a Zillow partner agent

    Leverage their expertise and Zillow's premium Showcase listings to get your home seen by more buyers.

    Get started

    List with your own agent

    Get your home in front of millions of buyers by listing it on Zillow.

    Learn how to do it

    Sell it yourself

    Take full control of how buyers see your home on Zillow by listing For Sale by Owner (FSBO).

    List your home

    What's special

    This home is completely remodeled and brought up to current building code (new plumbing and electrical), including a upgraded 200A power mains, all electric kitchen, heat pump, wood burning stove, hot tub and hemp-lime insulation (hempcrete) in all of the perimeter walls. This is a unique home and the first retrofit of an existing 1850s home in a neighborhood with Hempcrete (a sustainable building material) in all perimeter walls as insulation, sound absorption, a thermal mass and hygroscopic breathability. More Details: Yards/Exterior: 1. Front yard – Replanted garden beds, installed recycled water irrigation system 2. Back yard - New bluestone walkway on the side passage, bluestone sidewalk in back, created seating w/ table area from tree rounds, removed old chain link fence and replaced with wood fence and gate to neighbors yard, planted vegetable garden, installed Hot Tub, installed shade sail. 3. Extended the storage and cover. Utilities: 4. New Heat Pump installed with 40A GFCI Thermal Envelope / Insulation / Structure: 5. Living Rm. Ceiling (front of house) – R15 Insulation to mute 2nd floor sounds. 6. Family Rm. Ceiling (middle of house) – R15 Insulation to mute 2nd floor sounds. Living Spaces: 7. Living Rm. Ceiling (front of house) – Ceiling Finished with canvas and light fixture wood medallion 8. Family Rm. Ceiling (middle of house) – Ceiling Finished with sea grass and light fixture wood medallion 9. Master Bedroom – New recycled wood dresser built in with drawers and cabinets and counter, new recessed lighting in shroud over bed, new lighting system with reading, night and room lights. 10. Storage Room/Sauna – New recycled wood storage cabinet with countertop. New entrance trim detail A primary criteria for the remodel of this home is to implement the Green Building method by using mostly sustainable materials for construction, restoration where possible and deep recycling of waste materials (saving old wood and repurposing existing materials). The restoration of the wood doors and windows helped keep the original character of the house and retain its original charm and history while reducing the flow of construction materials to a landfill. Where we took out wood panels or timbers, we reused them in other parts of the house, after removing many layers of paint and restoring a finished look. A wood pile was maintained as we continued to reclaim old timber and planks (150+ yrs. old in some cases). The eco-friendly sustainable materials used on this property include Hempcrete, a lime binder, lime plaster and lime paints, cork, sea grass, and cotton canvas. Hempcrete is a bio-composite building material known for low to zero carbon footprint, or carbon neutrality. It has hygroscopic properties which allows the house to breathe – it provides high vapor permeability, easily absorbing and releasing moisture keeping a comfortable humidity balance, releasing moisture to the outside or bringing moisture in, gradually. It is lightweight, non-load bearing and provides insulation of R2.5 – R3.0 per inch (see details below). Hempcrete + lime are antifungal, antimicrobial, and naturally fire retardant. Hempcrete continues to harden and strengthen over time. It maintains a thermal mass, which regulates temperature changes. It is non-toxic – and has no fumes or off-gassing. It prevents rodents and insects. Lime plaster and lime paints throughout the house are vapor permeable and allow the Hempcrete to breathe. https://en.wikipedia.org/wiki/Hempcrete Appraisal as of 2021-04: $320K

    This property is off market, which means it's not currently listed for sale or rent on Zillow. This may be different from what's available on other websites or public sources.
    Facts & features

    Interior

    Bedrooms & bathrooms
    • Bedrooms: 3
    • Bathrooms: 1
    • Full bathrooms: 1
    • 1/2 bathrooms: 1
    Heating
    • Heat pump, Wall, Wood / Pellet
    Cooling
    • Refrigerator, Wall
    Appliances
    • Included: Dishwasher, Dryer, Freezer, Range / Oven, Refrigerator, Washer
    Features
    • SMOKE DETECTOR, CARBON MONOXIDE DETECTOR
    • Flooring: Hardwood
    • Basement: Partially finished
    • Attic: OTHER/SEE REMARKS
    • Has fireplace: Yes
    Interior area
    • Total interior livable area: 1,456 sqft

    Property

    Parking
    • Total spaces: 1
    • Parking features: Carport, Off-street
    Features
    • Exterior features: Wood, Metal
    • Has spa: Yes
    Lot
    • Size: 3,049 Square Feet
    • Features: LEVEL
    Details
    • Parcel number: 5108005626147

    Construction

    Type & style
    • Home type: Unknown
    Materials
    • Metal
    • Roof: Asphalt
    Condition
    • Year built: 1895

    Utilities & green energy

    • Sewer: MUNICIPAL

    Community & HOA

    Location
    • Region: Kingston

    Financial & listing details

    • Price per square foot: $210/sqft
    • Tax assessed value: $306,383

    Price history

    DateEventPrice
    9/24/2019Sold$72,000-4%$49/sqft
    Source: HVCRMLS #20192978 Report a problem
    7/13/2019Listed for sale$75,000+47%$52/sqft
    Source: Win Morrison Realty #20192978 Report a problem
    11/6/2017Sold$51,027+45.8%$35/sqft
    Source: HVCRMLS #20173746 Report a problem
    9/6/2017Pending sale$35,000$24/sqft
    Source: Win Morrison Realty #20173746 Report a problem
    8/7/2017Listed for sale$35,000-2.5%$24/sqft
    Source: Win Morrison Realty #20173746 Report a problem
    3/18/2017Listing removed$35,900$25/sqft
    Source: Vetere, Karen Real Estate #20162990 Report a problem
    1/28/2017Pending sale$35,900$25/sqft
    Source: Vetere, Karen Real Estate #20162990 Report a problem
    6/24/2016Price change$35,900-63.7%$25/sqft
    Source: Vetere, Karen Real Estate #20162990 Report a problem
    6/3/2016Listed for sale$99,000$68/sqft
    Source: Win Morrison Realty - W #20162572 Report a problem

    Public tax history

    YearProperty taxesTax assessment
    2025-- $144,000
    2024-- $144,000
    2023-- $144,000
    2022-- $144,000
    2021-- $144,000
    2020-- $144,000
    2019-- $144,000 +5.1%
    2018-- $137,000 +5.4%
    2017$4,632 $130,000 +3.2%
    2016-- $126,000 +2.4%
    2015-- $123,000
    2014-- $123,000 -5.4%
    2013-- $130,000 -10.3%
    2011-- $145,000 -8.8%
    2010-- $159,000 -4.8%
    2009-- $167,000 -10.2%
    2008-- $186,000 +552.6%
    2007-- $28,500
    2006-- $28,500
    2005-- $28,500
    2004-- $28,500
    2003-- $28,500
    2002-- $28,500
    2001-- $28,500
    2000-- $28,500
    Find assessor info on the county website

    Neighborhood: 12401

    Nearby schools

    GreatSchools rating
    Schools provided by the listing agent
    • Elementary: G.WASHINGTON K-4
    • District: Kingston Consolidated

    Source: The MLS. This data may not be complete. We recommend contacting the local school district to confirm school assignments for this home.