Price listed is Starting Bid Only. Bidding starts closing 03/05/2026 @ 5pm Step into this partial brick ranch in Glenwood Estates and unlock its incredible potential. Sunlight fills the spacious living room, while the adjoining dining area and kitchen make everyday living easy. A separate, more formal dining room sets the stage for memorable gatherings, while a cozy family room is complimented by a brick framed wood burning fireplace adding warmth and charm. The primary suite features a generous walk in closet and private bath. Two additional bedrooms are conveniently located and share a full bathroom providing comfortable accommodations for family or guests. A full, unfinished basement extends the possibilities even further, offering ample storage, utility access, and washer and dryer hookups, along with the opportunity to expand the home’s finished square footage. Outside, a poured concrete driveway leads to an oversized two-car garage, and the fully fenced backyard offers ample room for pets, play, and outdoor enjoyment. Located in the Edwardsville School District and minutes from Glen Carbon’s top amenities, this home is ready for your vision and updates. A fantastic opportunity in a prime location. Property will sell under auction terms and be sold AS- IS, WHERE-IS. Seller, will not make any repairs as a result of any building, occupancy, or environmental inspections. Buyer will be required to sign an Auction Purchase & Sale Agreement if final bid is accepted by Sellers.
Closed
Listed by: Adams Auction & Real Estate Services Inc. • Adam F Jokisch • 618-234-8751
Bought with: Adams Auction & Real Estate Services Inc.
$256,520
74 Glen Echo Dr, Glen Carbon, IL 62034
3beds
2,378sqft
Single Family Residence
Built in 1977
0.31 Acres Lot
$258,500 Zestimate®
$108/sqft
$2,135 Estimated rent
Home value
$258,500
$233,000 - $287,000
$2,135/mo
Zestimate® history
Owner options
List your home for rent
$2,135/mo
Rent Zestimate®
Find your next renter with Zillow Rental Manager. Plus, with online applications, you can quickly screen prospective tenants – for free.
$2,135/mo
Rent Zestimate®
Refinance and save
$1,814/mo
Est. payment
Refinancing to a lower rate could help reduce your monthly payments and save thousands over the life of the loan.
$1,814/mo
Est. payment
Explore your selling options
Work with a Zillow partner agent
Leverage their expertise and Zillow's premium Showcase listings to get your home seen by more buyers.
Get startedList with your own agent
Get your home in front of millions of buyers by listing it on Zillow.
Learn how to do itSell it yourself
Take full control of how buyers see your home on Zillow by listing For Sale by Owner (FSBO).
List your homeWhat's special
Partial brick ranchCozy family roomOversized two-car garage
Zillow last checked:
Listing updated:
Listed by:
Adam F Jokisch 618-234-8751,
Adams Auction & Real Estate Services Inc.
Bought with:
Adam F Jokisch, 440-000169
Adams Auction & Real Estate Services Inc.
Source: MARIS,MLS#: 26003552 Originating MLS: Southwestern Illinois Board of REALTORS
Originating MLS: Southwestern Illinois Board of REALTORSFacts & features
Interior
Bedrooms & bathrooms
- Bedrooms: 3
- Bathrooms: 2
- Full bathrooms: 2
- Main level bathrooms: 2
- Main level bedrooms: 3
Heating
- Forced Air, Natural Gas
Cooling
- Central Air
Appliances
- Laundry: In Basement
Features
- Basement: Full,Unfinished
- Number of fireplaces: 1
- Fireplace features: Wood Burning
Interior area
- Total structure area: 2,378
- Total interior livable area: 2,378 sqft
- Finished area above ground: 2,378
- Finished area below ground: 0
Property
Parking
- Total spaces: 2
- Parking features: Garage - Attached
- Attached garage spaces: 2
Features
- Levels: One
- Patio & porch: Covered, Front Porch
- Pool features: None
Lot
- Size: 0.31 Acres
- Features: Back Yard, Front Yard
Details
- Parcel number: 142153310103016
- Special conditions: Auction,Listing As Is
Construction
Type & style
- Home type: SingleFamily
- Architectural style: Ranch
- Property subtype: Single Family Residence
Materials
- Brick, Other
- Roof: Architectural Shingle
Condition
- Fixer
- New construction: No
- Year built: 1977
Utilities & green energy
- Electric: Other
- Sewer: Public Sewer
- Water: Public
- Utilities for property: Cable Available, Electricity Connected, Natural Gas Connected, Sewer Connected, Water Connected
Community & HOA
Community
- Subdivision: Glenwood Estates 4th Add
HOA
- Has HOA: No
Location
- Region: Glen Carbon
Financial & listing details
- Price per square foot: $108/sqft
- Tax assessed value: $313,950
- Annual tax amount: $6,949
- Date on market: 1/22/2026
- Cumulative days on market: 43 days
- Listing terms: Cash,Conventional
- Ownership: Private
- Electric utility on property: Yes
Price history
| Date | Event | Price |
|---|---|---|
| 4/6/2026 | Sold | $256,520$108/sqft |
Source:  MARIS #26003552 Report a problem MARIS #26003552 Report a problem | ||
Public tax history
| Year | Property taxes | Tax assessment |
|---|---|---|
| 2024 | $6,949 +5.5% | $104,650 +7.8% |
| 2023 | $6,590 | $97,120 +8.2% |
| 2022 | -- | $89,780 +5.4% |
| 2021 | $5,585 +3.2% | $85,210 +3.2% |
| 2020 | $5,411 -5.5% | $82,570 +1.7% |
| 2019 | $5,725 | $81,190 +4.7% |
| 2018 | -- | $77,550 |
| 2017 | $5,540 +18.9% | $77,550 +2.2% |
| 2016 | $4,661 | $75,910 +7.9% |
| 2015 | $4,661 | $70,370 |
| 2014 | $4,661 | $70,370 |
| 2013 | $4,661 | $70,370 -2.3% |
| 2012 | -- | $72,050 -1.4% |
| 2011 | -- | $73,110 |
| 2010 | -- | $73,110 +3.2% |
| 2009 | -- | $70,850 -2% |
| 2007 | -- | $72,260 +9.5% |
| 2005 | -- | $66,010 +31.6% |
| 2004 | $3,020 +5.6% | $50,150 +4.2% |
| 2003 | $2,860 +4.5% | $48,130 +4.7% |
| 2002 | $2,736 | $45,960 +4.6% |
| 2001 | -- | $43,940 -3.4% |
| 2000 | $2,633 | $45,510 |
Find assessor info on the county website
Neighborhood: 62034
Nearby homes
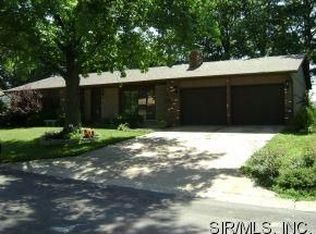
- $264,1003 bd2 ba1.3k sqft68 Glen Echo Dr, Glen Carbon, IL 62034Off Market
- $298,3003 bd2 ba2.2k sqft80 Glen Echo Dr, Glen Carbon, IL 62034Off Market
- $296,2003 bd2 ba1.6k sqft73 Crestview Dr, Glen Carbon, IL 62034Off Market
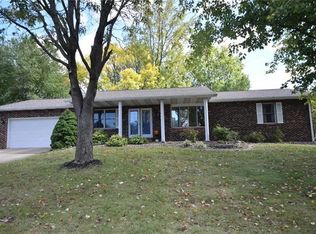
- $316,0003 bd3 ba2.6k sqft67 Crestview Dr, Glen Carbon, IL 62034Off Market
- $323,3003 bd2 ba1.9k sqft79 Crestview Dr, Glen Carbon, IL 62034Off Market
- $340,6005 bd3 ba2.4k sqft79 Glen Echo Dr, Glen Carbon, IL 62034Off Market
- $321,4003 bd2 ba2.8k sqft62 Glen Echo Dr, Glen Carbon, IL 62034Off Market
- $350,6004 bd3 ba3.3k sqft65 Glen Echo Dr, Glen Carbon, IL 62034Off Market
Nearby schools
GreatSchools rating
- NAGlen Carbon Elementary SchoolGrades: PK-2Distance: 1 mi
- 6/10Lincoln Middle SchoolGrades: 6-8Distance: 4.1 mi
- 6/10Edwardsville High SchoolGrades: 9-12Distance: 2.7 mi
Schools provided by the listing agent
- Elementary: Edwardsville Dist 7
- Middle: Edwardsville Dist 7
- High: Edwardsville
Source: MARIS. This data may not be complete. We recommend contacting the local school district to confirm school assignments for this home.
Get a cash offer in 3 minutes
Find out how much your home could sell for in as little as 3 minutes with a no-obligation cash offer.
Estimated market value
$258,500
Get a cash offer in 3 minutes
Find out how much your home could sell for in as little as 3 minutes with a no-obligation cash offer.
Estimated market value
$258,500
- Illinois
- Madison County
- Glen Carbon
- 62034
- 74 Glen Echo Dr
