Beautiful bright center hall brick Colonial blends timeless character with modern updates! Located in Hamden's highly sought-after Spring Glen neighborhood known for its beautiful homes,convenient location and welcoming community atmosphere-a perfect blend of comfort and lifestyle appeal. Step inside to discover sun-filled living spaces,gleaming hardwood floors,and a thoughtfully redesigned kitchen with modern finishes and ample storage. Spacious front-to-back living room filled with natural light,offering plenty of room for both relaxation and entertaining. The open layout provides enough space for a full dining area,making it perfect for gatherings and everyday living.Upstairs offers three comfortable bedrooms,including two full baths. The primary suite includes a private full bath,providing a relaxing retreat at the end of the day. This home also features a spacious walk-up attic,offering endless potential for expansion. Enjoy peace of mind with a brand new(2025) HVAC system,offering year-round comfort and energy efficiency. Water heater (2022). Roof (2022) Convenient two-car attached garage with direct access to the home through a covered entryway along with plenty of space for vehicles,storage,and all of life's extras. With its solid brick construction, and location just minutes from schools,shops,restaurants,convenient commuting routes,Yale,Quinnipiac and downtown New Haven this home is a wonderful opportunity to enjoy one of Hamden's most desirable neighborhoods!
Sold for $479,900
Street View
$479,900
74 Glen Parkway, Hamden, CT 06517
3beds
1,776sqft
Single Family Residence
Built in 1951
0.26 Acres Lot
$489,600 Zestimate®
$270/sqft
$3,609 Estimated rent
Home value
$489,600
$436,000 - $548,000
$3,609/mo
Zestimate® history
Owner options
List your home for rent
$3,609/mo
Rent Zestimate®
Find your next renter with Zillow Rental Manager. Plus, with online applications, you can quickly screen prospective tenants – for free.
$3,609/mo
Rent Zestimate®
Refinance and save
$3,456/mo
Est. payment
Refinancing to a lower rate could help reduce your monthly payments and save thousands over the life of the loan.
$3,456/mo
Est. payment
Explore your selling options
Work with a Zillow partner agent
Leverage their expertise and Zillow's premium Showcase listings to get your home seen by more buyers.
Get startedList with your own agent
Get your home in front of millions of buyers by listing it on Zillow.
Learn how to do itSell it yourself
Take full control of how buyers see your home on Zillow by listing For Sale by Owner (FSBO).
List your homeWhat's special
Solid brick constructionBright center hallThree comfortable bedroomsRedesigned kitchenSpacious walk-up atticOpen layoutSun-filled living spaces
Zillow last checked:
Listing updated:
Listed by:
Rose Marie Elias (860)796-7915,
Coldwell Banker Realty 860-563-1010
Bought with:
Amy Jo Fitzgerald, RES.0814348
Yellowbrick Real Estate LLC
Source: Smart MLS,MLS#: 24129539
Facts & features
Interior
Bedrooms & bathrooms
- Bedrooms: 3
- Bathrooms: 3
- Full bathrooms: 2
- 1/2 bathrooms: 1
Primary bedroom
- Features: Remodeled, Full Bath, Stall Shower, Hardwood Floor
- Level: Upper
Bedroom
- Features: Hardwood Floor
- Level: Upper
Bedroom
- Features: Hardwood Floor
- Level: Upper
Bathroom
- Features: Remodeled
- Level: Main
Bathroom
- Features: Remodeled, Tub w/Shower
- Level: Upper
Bathroom
- Features: Remodeled, Stall Shower
- Level: Upper
Dining room
- Features: Hardwood Floor
- Level: Main
Living room
- Features: Remodeled, Fireplace, Hardwood Floor
- Level: Main
Heating
- Hot Water, Oil
Cooling
- Central Air
Appliances
- Included: Oven/Range, Microwave, Refrigerator, Dishwasher, Electric Water Heater, Water Heater
- Laundry: Lower Level
Features
- Basement: Full
- Attic: Walk-up
- Number of fireplaces: 1
Interior area
- Total structure area: 1,776
- Total interior livable area: 1,776 sqft
- Finished area above ground: 1,776
Property
Parking
- Total spaces: 4
- Parking features: Attached, Driveway, Private, Gravel
- Attached garage spaces: 2
- Has uncovered spaces: Yes
Features
- Exterior features: Sidewalk, Awning(s), Rain Gutters
Lot
- Size: 0.26 Acres
- Features: Corner Lot, Few Trees, Level
Details
- Parcel number: 1138512
- Zoning: R4
Construction
Type & style
- Home type: SingleFamily
- Architectural style: Colonial
- Property subtype: Single Family Residence
Materials
- Brick
- Foundation: Concrete Perimeter
- Roof: Asphalt
Condition
- New construction: No
- Year built: 1951
Utilities & green energy
- Sewer: Public Sewer
- Water: Public
Community & HOA
Community
- Features: Library, Medical Facilities, Park, Public Rec Facilities, Shopping/Mall
- Subdivision: Spring Glen
HOA
- Has HOA: No
Location
- Region: Hamden
Financial & listing details
- Price per square foot: $270/sqft
- Tax assessed value: $249,148
- Annual tax amount: $12,926
- Date on market: 10/8/2025
Price history
| Date | Event | Price |
|---|---|---|
| 12/16/2025 | Sold | $479,900$270/sqft |
Source:  Smart MLS #24129539 Report a problem Smart MLS #24129539 Report a problem | ||
| 12/8/2025 | Pending sale | $479,900$270/sqft |
Source: Smart MLS #24129539 Report a problem | ||
| 11/5/2025 | Price change | $479,900-2%$270/sqft |
Source: Smart MLS #24129539 Report a problem | ||
| 10/18/2025 | Price change | $489,900-1.8%$276/sqft |
Source: Smart MLS #24129539 Report a problem | ||
| 10/8/2025 | Listed for sale | $499,000+38.6%$281/sqft |
Source: Smart MLS #24129539 Report a problem | ||
| 7/18/2025 | Sold | $360,000-4%$203/sqft |
Source: Smart MLS #24087423 Report a problem | ||
| 5/20/2025 | Pending sale | $375,000$211/sqft |
Source: Smart MLS #24087423 Report a problem | ||
| 4/11/2025 | Listed for sale | $375,000$211/sqft |
Source: Smart MLS #24087423 Report a problem | ||
Public tax history
| Year | Property taxes | Tax assessment |
|---|---|---|
| 2025 | $15,162 +13% | $292,250 +21.1% |
| 2024 | $13,422 +1.4% | $241,360 +2.8% |
| 2023 | $13,237 +1.6% | $234,780 |
| 2022 | $13,026 +5.8% | $234,780 |
| 2021 | $12,312 -4.9% | $234,780 -5.7% |
| 2020 | $12,946 +6.4% | $249,060 |
| 2019 | $12,169 +1.9% | $249,060 |
| 2018 | $11,945 +6% | $249,060 |
| 2017 | $11,272 -0.2% | $249,060 |
| 2016 | $11,297 +13.5% | $249,060 +2.2% |
| 2015 | $9,956 +2.4% | $243,600 |
| 2014 | $9,727 +2.5% | $243,600 |
| 2013 | $9,486 +4.9% | $243,600 |
| 2012 | $9,047 +6.8% | $243,600 |
| 2011 | $8,470 +10.8% | $243,600 -6.2% |
| 2010 | $7,642 +0% | $259,770 |
| 2009 | $7,640 0% | $259,770 |
| 2008 | $7,642 +1.1% | $259,770 |
| 2007 | $7,559 +4.1% | $259,770 |
| 2006 | $7,261 +27.6% | $259,770 +97.4% |
| 2005 | $5,690 +15% | $131,600 |
| 2003 | $4,949 +9.1% | $131,600 |
| 2001 | $4,535 | $131,600 |
Find assessor info on the county website
Neighborhood: 06517
Nearby homes
- $595,0004 bd3 ba1.8k sqft10 Meadowbrook Rd, Hamden, CT 06517Sold
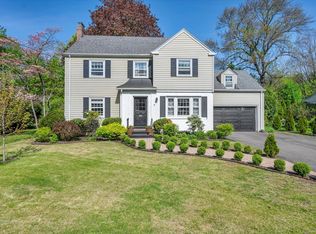
- $400,6002 bd1 ba1.6k sqft70 Glen Pkwy, Hamden, CT 06517Off Market
- $504,4003 bd1 ba1.6k sqft20 Meadowbrook Rd, Hamden, CT 06517Off Market
- $633,8003 bd2 ba1.8k sqft71 Glen Pkwy, Hamden, CT 06517Off Market
- $533,9003 bd2 ba2k sqft58 Glen Pkwy, Hamden, CT 06517Off Market
- $7,770-- bd-- ba-- sqft235 Ridgewood Ave, Hamden, CT 06517Off Market
- $725,8003 bd3 ba2.7k sqft241 Ridgewood Ave, Hamden, CT 06517Off Market
- $868,4004 bd3 ba3.3k sqft92 Glen Pkwy, Hamden, CT 06517Off Market
Nearby schools
GreatSchools rating
- 8/10Spring Glen SchoolGrades: K-6Distance: 0.3 mi
- 5/10Hamden Middle SchoolGrades: 7-8Distance: 1 mi
- 4/10Hamden High SchoolGrades: 9-12Distance: 0.9 mi
Schools provided by the listing agent
- High: Hamden
Source: Smart MLS. This data may not be complete. We recommend contacting the local school district to confirm school assignments for this home.


Get pre-qualified for a loan
At Zillow Home Loans, we can pre-qualify you in as little as 5 minutes with no impact to your credit score.An equal housing lender. NMLS #10287.
Sell for more on Zillow
Get a Zillow Showcase℠ listing at no additional cost and you could sell for .
$489,600
2% more
+$9,792
With Zillow Showcase(estimated)
$499,392
- Connecticut
- New Haven County
- Hamden
- 06517
- 74 Glen Parkway
Nearby cities
Nearby zip codes
Other Hamden Topics
