Welcome to 74 Glen Summer Road in Holbrook! This beautifully updated 4 bedroom home is located in the desirable Parkland community and offers modern comfort, style, and energy efficiency throughout. The completely renovated interior features a stunning new kitchen with contemporary blue and white cabinetry, stainless steel appliances, and quality finishes. The spacious primary bedroom includes a private en-suite bathroom, while the additional hallway bathroom has also been thoughtfully updated. This home has all new windows, sheetrock, gray flooring, and energy-efficient systems. Enjoy year-round comfort with six Bosch mini-split systems, owned solar panels installed approximately 4 years ago, and a whole house filtration system. Located close to public transportation,LIRR,MacArthur Airport, shopping, restaurants, parks and top-rated schools in the Sachem School District. Additional highlights include Anderson windows, a newer roof, underground utilities, and access to the community sewer system. A must see opportunity in Holbrook!
Pending
$684,999
74 Glen Summer Road, Holbrook, NY 11741
4beds
1,726sqft
Single Family Residence, Residential
Built in 1976
9,583 Square Feet Lot
$-- Zestimate®
$397/sqft
$-- HOA
What's special
Quality finishesOwned solar panelsNewer roofSpacious primary bedroomWhole house filtration systemStainless steel appliancesPrivate en-suite bathroom
- 38 days
- 1,541
- 119
Likely to sell faster than
Zillow last checked:
Listing updated:
Listed by:
Douglas Elliman Real Estate 516-307-9406,
Maryann K. Milovcic CBR 347-724-2873
Source: OneKey® MLS as distributed by MLS GRID,MLS#: 1022762
Facts & features
Interior
Bedrooms & bathrooms
- Bedrooms: 4
- Bathrooms: 2
- Full bathrooms: 2
Primary bedroom
- Level: First
Bedroom 2
- Level: First
Bedroom 3
- Level: First
Bedroom 4
- Level: First
Primary bathroom
- Level: First
Bathroom 1
- Level: First
Kitchen
- Level: First
Living room
- Description: Living Room/Dining Room Combo
- Level: First
Office
- Level: First
Heating
- Propane, Solar
Cooling
- Ductless, ENERGY STAR Qualified Equipment, Multi Units
Appliances
- Included: Dishwasher, Oven, Refrigerator, Stainless Steel Appliance(s)
- Laundry: Washer/Dryer Hookup, Electric Dryer Hookup, In Hall, Inside, Washer Hookup
Features
- First Floor Bedroom, First Floor Full Bath, Eat-in Kitchen, Kitchen Island, Open Floorplan, Open Kitchen, Pantry, Primary Bathroom, Recessed Lighting
- Windows: Double Pane Windows, ENERGY STAR Qualified Windows, Insulated Windows, New Windows, Screens, Tilt Turn Windows
- Attic: None
- Has fireplace: No
Interior area
- Total structure area: 1,726
- Total interior livable area: 1,726 sqft
Property
Parking
- Parking features: Driveway, On Street
- Has uncovered spaces: Yes
Features
- Fencing: Full,Vinyl
Lot
- Size: 9,583 Square Feet
Details
- Parcel number: 0500195000300010000
- Special conditions: None
Construction
Type & style
- Home type: SingleFamily
- Architectural style: Ranch
- Property subtype: Single Family Residence, Residential
Materials
- Vinyl Siding
Condition
- Updated/Remodeled
- Year built: 1976
- Major remodel year: 1976
Utilities & green energy
- Sewer: Public Sewer
- Water: Public
- Utilities for property: Cable Available, Electricity Connected, Propane, Sewer Connected, Trash Collection Public
Community & HOA
Community
- Subdivision: Parkland
HOA
- Has HOA: No
Location
- Region: Holbrook
Financial & listing details
- Price per square foot: $397/sqft
- Tax assessed value: $39,000
- Annual tax amount: $10,775
- Date on market: 7/8/2026
- Cumulative days on market: 67 days
- Listing agreement: Exclusive Right To Sell
- Electric utility on property: Yes
Estimated market value
Not available
Estimated sales range
Not available
Not available
Price history
| Date | Event | Price |
|---|---|---|
| 9/13/2026 | Pending sale | $684,999$397/sqft |
Source:  OneKey® MLS as distributed by MLS GRID #1022762 Report a problem OneKey® MLS as distributed by MLS GRID #1022762 Report a problem | ||
| 8/21/2026 | Listed for sale | $684,999$397/sqft |
Source: OneKey® MLS as distributed by MLS GRID #1022762 Report a problem | ||
| 8/6/2026 | Listing removed | $684,999$397/sqft |
Source:  Douglas Elliman #1022762 Report a problem Douglas Elliman #1022762 Report a problem | ||
| 7/8/2026 | Listed for sale | $684,999+5.5%$397/sqft |
Source: OneKey® MLS as distributed by MLS GRID #1022762 Report a problem | ||
| 8/26/2025 | Listing removed | $649,000$376/sqft |
Source: OneKey® MLS as distributed by MLS GRID #901699 Report a problem | ||
| 8/17/2025 | Listed for sale | $649,000+27.8%$376/sqft |
Source: OneKey® MLS as distributed by MLS GRID #901699 Report a problem | ||
| 6/21/2023 | Listing removed | -- |
Source: OneKey® MLS as distributed by MLS GRID #3481648 Report a problem | ||
| 5/31/2023 | Listed for sale | $508,000+44.5%$294/sqft |
Source: OneKey® MLS as distributed by MLS GRID #3481648 Report a problem | ||
| 12/10/2015 | Sold | $351,500-2.1%$204/sqft |
Source: OneKey® MLS as distributed by MLS GRID #L2788325 Report a problem | ||
| 9/19/2015 | Pending sale | $359,000$208/sqft |
Source: Douglas Elliman Report a problem | ||
| 8/12/2015 | Listed for sale | $359,000$208/sqft |
Source: Douglas Elliman Report a problem | ||
Public tax history
| Year | Property taxes | Tax assessment |
|---|---|---|
| 2025 | -- | $39,000 |
| 2024 | -- | $39,000 |
| 2023 | -- | $39,000 |
| 2022 | -- | $39,000 |
| 2021 | -- | $39,000 |
| 2020 | -- | $39,000 |
| 2019 | -- | $39,000 |
| 2018 | -- | $39,000 |
| 2017 | $8,264 | $39,000 |
| 2016 | -- | $39,000 |
| 2015 | -- | $39,000 |
| 2014 | -- | $39,000 |
| 2013 | -- | $39,000 |
| 2012 | -- | $39,000 |
| 2011 | -- | $39,000 |
| 2010 | -- | $39,000 |
| 2009 | -- | $39,000 |
| 2008 | -- | $39,000 |
| 2007 | $6,400 +25% | $39,000 +9.2% |
| 2005 | $5,121 +12.7% | $35,700 |
| 2004 | $4,542 +0.7% | $35,700 |
| 2003 | $4,509 +5% | $35,700 |
| 2002 | $4,295 | $35,700 |
| 2001 | -- | $35,700 |
| 2000 | $4,231 | $35,700 |
Find assessor info on the county website
Monthly payment
Climate risks
Neighborhood: 11741
Nearby schools
Schools provided by the listing agent
- Elementary: Merrimac School
- Middle: Seneca Middle School
- High: Sachem High School East
Source: OneKey® MLS as distributed by MLS GRID. This data may not be complete. We recommend contacting the local school district to confirm school assignments for this home.
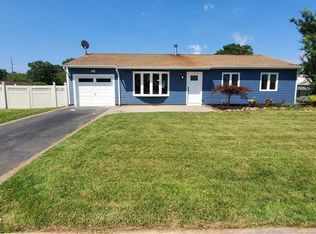
Similar homes
- $689,0004 bd3 ba1.7k sqft43 Woods Lane, Centereach, NY 11720For Sale

 MLS ID #1007605, Jacqueline Nett E-PRO PSA, Listing by: Douglas Elliman Real Estate. OneKey® MLS as distributed by MLS GRID
 - $674,9993 bd3 ba1.4k sqft55 Cleveland Street, Patchogue, NY 11772For Sale
 MLS ID #1048064, Michelle Keegan, Listing by: Douglas Elliman Real Estate. OneKey® MLS as distributed by MLS GRID
 - $849,9003 bd3 ba1.4k sqft6 Evy Court, Sayville, NY 11782For Sale
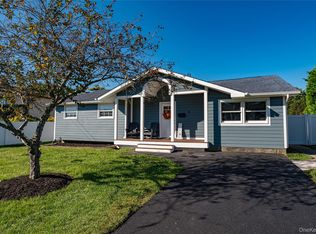 MLS ID #1051145, Matthew B. Arnold, Listing by: Netter Real Estate Inc. OneKey® MLS as distributed by MLS GRID
 - $650,0004 bd2 ba2k sqft28 Block Boulevard, Port Jefferson, NY 11776For Sale
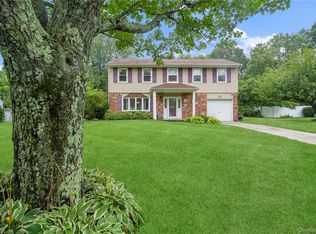 MLS ID #1041140, Jill L. Garton, Listing by: Signature Premier Properties. OneKey® MLS as distributed by MLS GRID
 - $649,9994 bd2 ba1.2k sqft3 Herd Lane, East Setauket, NY 11733For SaleMLS ID #1039635, Deniz Ozgur, Listing by: OverSouth LLC. OneKey® MLS as distributed by MLS GRID
- $649,0003 bd2 ba1.5k sqft35 Winside Lane, Coram, NY 11727For SaleMLS ID #1050710, Yoan Velazquez, Listing by: Real Broker NY LLC. OneKey® MLS as distributed by MLS GRID
- $650,0004 bd2 ba1.9k sqft112 Rosemont Avenue, Farmingville, NY 11738For SaleMLS ID #986663, Anderson Minaya PSA SFR, Listing by: Legacy Capital Realty LLC. OneKey® MLS as distributed by MLS GRID
- $749,0004 bd4 ba1.9k sqft65 Timberpoint Road, East Islip, NY 11730For SaleMLS ID #1042606, Denice Mussillo, Listing by: Exit Realty Achieve. OneKey® MLS as distributed by MLS GRID
- $649,9003 bd2 ba1.6k sqft1225 Stony Brook Road, Lake Grove, NY 11755For SaleMLS ID #1049117, Margaret Tsoukaris, Listing by: BH&G R E Realty Connect. OneKey® MLS as distributed by MLS GRID
- $695,0004 bd3 ba2.3k sqft26 King Street, Port Jefferson Station, NY 11776For SaleMLS ID #1022946, Nancy R. Gaska, Listing by: Coldwell Banker American Homes. OneKey® MLS as distributed by MLS GRID
- $699,0004 bd3 ba1.9k sqft1223 Udall Road, Bay Shore, NY 11706For SaleMLS ID #1035969, Valerie Labianca, Listing by: Douglas Elliman Real Estate. OneKey® MLS as distributed by MLS GRID
- $699,9993 bd2 ba1.4k sqft1 Rutgers Street, Smithtown, NY 11787For SaleMLS ID #1048457, Livia Bartlau PSA SRS, Listing by: Signature Premier Properties. OneKey® MLS as distributed by MLS GRID
- $749,9994 bd3 ba1.5k sqft1 Gables Boulevard, East Setauket, NY 11733For SaleMLS ID #1045474, Domenic Brocco, Listing by: Real Broker NY LLC. OneKey® MLS as distributed by MLS GRID
- $879,0005 bd2 ba2k sqft1280 Church Street, Bohemia, NY 11716For SaleMLS ID #1018842, Jonathan Sarria, Listing by: ARVY Realty. OneKey® MLS as distributed by MLS GRID
- $649,0003 bd2 ba1.4k sqft29 Beech Avenue, Farmingville, NY 11738For SaleMLS ID #1021970, Anthony Vaccaro, Listing by: Lux Homes of LI LLC. OneKey® MLS as distributed by MLS GRID
- $749,0004 bd4 ba2.1k sqft53 Howard Drive, Coram, NY 11727For SaleMLS ID #1045161, Edwin Murillo, Listing by: Best Solutions Realty Inc. OneKey® MLS as distributed by MLS GRID
- $759,0004 bd3 ba1.5k sqft40 Christian Avenue, Setauket, NY 11733For SaleMLS ID #1045776, Yan Zhang, Listing by: E Realty International Corp. OneKey® MLS as distributed by MLS GRID
- $799,0004 bd2 ba1.7k sqft29 Hy Place, Lake Grove, NY 11755For SaleMLS ID #1045805, Roberta A. Weinberg, Listing by: Compass Greater NY LLC. OneKey® MLS as distributed by MLS GRID
- $709,0003 bd4 ba1.4k sqft20 Lehigh Avenue, Centereach, NY 11720For SaleMLS ID #995479, Oneyda E. Gallardo CBR, Listing by: Empire Home Realty of L I Inc. OneKey® MLS as distributed by MLS GRID
- $599,0005 bd2 ba1.5k sqft65 Carr Lane, Coram, NY 11727For SaleMLS ID #1046182, Raquel Fernandez, Listing by: Century 21 Icon. OneKey® MLS as distributed by MLS GRID
