Skip main navigation
Sold
  • Price Unknown

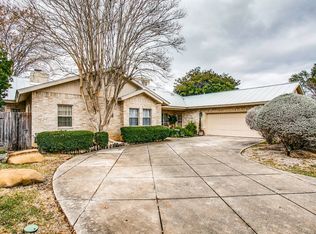
    74 Granburg Circle, San Antonio, TX 78218

    3beds
    2,998sqft
    Single Family Residence
    Built in 1985
    0.26 Acres Lot
    $768,200 Zestimate®
    $--/sqft
    $2,771 Estimated rent

    Home value

    $768,200

    $714,000 - $830,000

    $2,771/mo

    Zestimate® history
    Loading
    Loading...

    Owner options

    List your home for rent

    $2,771/mo

    Rent Zestimate®

    Find your next renter with Zillow Rental Manager. Plus, with online applications, you can quickly screen prospective tenants – for free.

    Learn more

    $2,771/mo

    Rent Zestimate®

    Refinance and save

    $650/mo

    Est. payment

    Refinancing to a lower rate could help reduce your monthly payments and save thousands over the life of the loan.

    See today's rates

    $650/mo

    Est. payment

    Explore your selling options

    Work with a Zillow partner agent

    Leverage their expertise and Zillow's premium Showcase listings to get your home seen by more buyers.

    Get started

    List with your own agent

    Get your home in front of millions of buyers by listing it on Zillow.

    Learn how to do it

    Sell it yourself

    Take full control of how buyers see your home on Zillow by listing For Sale by Owner (FSBO).

    List your home

    What's special

    Outdoor pool accessFlagstone covered back patioMud room
    UPDATE: MULTIPLE OFFERS. This stunning former Parade of Home located in the highly desirable guard gated, centrally located neighborhood of Oakwell Farms is a must see! Meticulously updated Single Story-3 bedrooms, 3 bathrooms, separate dining room presently used as a study/office/den. Master bedroom with sitting area, fireplace and outdoor pool access. Master closet includes full-sized, walk-in cedar lined safe. Courtyard style home with flagstone covered back patio, River Oaks Pool with raised hot tub--perfect for entertaining, outdoor dining and more. The pool and spa were recently resurfaced and renovated by Keith Zars Pools in 2024. There is a mud room between the utility room and the garage that currently is being used as a cute doggie room. It could also be a small art studio, sewing area, extra office, carpentry area. Community amenities include swimming pool, tennis/pickleball courts, walking trails, playing field, and playground. This beautiful home is close to all things fun in SA, such as: The Pearl, The Tobin, The Majestic Theater, The River Walk, The SA Botanical Gardens and Japanese Gardens, Alamo Quarry Shopping and Dining, The SA Zoo, and several spectacular museums! Close commute to Loop 410, SA airport, and Salado Creek Bike trail. Move in ready. Gorgeous home!

    Zillow last checked:

    Listing updated:

    Listed by:

    Kristin Miller TREC #458661 (210) 325-5156,

    Phyllis Browning Company

    Source: LERA MLS,MLS#: 1866719MLS Logo

    Facts & features

    Interior

    Bedrooms & bathrooms
    • Bedrooms: 3
    • Bathrooms: 3
    • Full bathrooms: 3
    Primary bedroom
    • Features: Split, Outside Access, Sitting Room, Walk-In Closet(s), Ceiling Fan(s), Full Bath
    • Area: 352
    • Dimensions: 22 x 16
    Bedroom 2
    • Area: 156
    • Dimensions: 13 x 12
    Bedroom 3
    • Area: 168
    • Dimensions: 14 x 12
    Primary bathroom
    • Features: Tub/Shower Separate, Double Vanity, Soaking Tub
    • Area: 320
    • Dimensions: 20 x 16
    Dining room
    • Area: 208
    • Dimensions: 16 x 13
    Kitchen
    • Area: 144
    • Dimensions: 16 x 9
    Living room
    • Area: 480
    • Dimensions: 24 x 20
    Office
    • Area: 208
    • Dimensions: 16 x 13
    Heating
    • Central, Natural Gas
    Cooling
    • Two Central
    Appliances
    • Included: Cooktop, Built-In Oven, Microwave, Disposal, Dishwasher, Plumbed For Ice Maker, Water Softener Owned, Gas Water Heater, Electric Cooktop
    • Laundry: Washer Hookup, Dryer Connection
    Features
    • One Living Area, Separate Dining Room, Eat-in Kitchen, Two Eating Areas, Kitchen Island, Study/Library, Utility Room Inside, 1st Floor Lvl/No Steps, High Ceilings, Open Floorplan, Master Downstairs, Ceiling Fan(s), Chandelier, Central Vacuum, Wet Bar, Solid Counter Tops
    • Flooring: Carpet, Ceramic Tile, Marble, Wood, Slate
    • Windows: Double Pane Windows, Window Coverings
    • Has basement: No
    • Number of fireplaces: 2
    • Fireplace features: Two, Living Room, Gas
    Interior area
    • Total interior livable area: 2,998 sqft

    Property

    Parking
    • Total spaces: 2
    • Parking features: Two Car Garage, Attached, Garage Door Opener, Circular Driveway
    • Attached garage spaces: 2
    • Has uncovered spaces: Yes
    Features
    • Levels: One
    • Stories: 1
    • Patio & porch: Patio, Covered
    • Exterior features: Sprinkler System, Rain Gutters, Lighting
    • Has private pool: Yes
    • Pool features: In Ground, Fenced, Community
    • Has spa: Yes
    • Spa features: Heated, Bath
    • Fencing: Privacy,Stone/Masonry Fence
    Lot
    • Size: 0.26 Acres
    • Features: Curbs, Street Gutters, Sidewalks, Streetlights
    • Residential vegetation: Mature Trees
    Details
    • Parcel number: 171830030390

    Construction

    Type & style
    • Home type: SingleFamily
    • Architectural style: Contemporary,Traditional
    • Property subtype: Single Family Residence
    Materials
    • Stucco
    • Foundation: Slab
    • Roof: Metal
    Condition
    • Pre-Owned
    • New construction: No
    • Year built: 1985
    Details
    • Builder name: Jeff Aykroyd

    Utilities & green energy

    • Electric: CPS
    • Gas: CPS
    • Sewer: SAWS, Sewer System
    • Water: SAWS, Water System

    Community & HOA

    Community
    • Features: Tennis Court(s), Clubhouse, Playground, Jogging Trails, Basketball Court
    • Security: Security System Owned, Controlled Access, Security Guard
    • Subdivision: Oakwell Farms
    HOA
    • Has HOA: Yes
    • HOA fee: $651 quarterly
    • HOA name: OAKWELL FARMS HOA
    Location
    • Region: San Antonio

    Financial & listing details

    • Tax assessed value: $640,870
    • Annual tax amount: $14,647
    • Date on market: 5/14/2025
    • Cumulative days on market: 13 days
    • Listing terms: Conventional,Cash
    • Road surface type: Paved

    Price history

    DateEventPrice
    6/18/2025Sold--
    Source: LERA MLS #1866719 Report a problem
    5/27/2025Pending sale$795,000$265/sqft
    Source: LERA MLS #1866719 Report a problem
    5/20/2025Contingent$795,000$265/sqft
    Source: LERA MLS #1866719 Report a problem
    5/14/2025Listed for sale$795,000+24.3%$265/sqft
    Source: LERA MLS #1866719 Report a problem
    3/31/2022Sold--
    Source: LERA MLS #1589158 Report a problem
    3/10/2022Pending sale$639,500$213/sqft
    Source: LERA MLS #1589158 Report a problem
    2/28/2022Contingent$639,500$213/sqft
    Source: LERA MLS #1589158 Report a problem
    2/24/2022Listed for sale$639,500$213/sqft
    Source: LERA MLS #1589158 Report a problem
    9/18/2007Sold--
    Source: LERA MLS #670791 Report a problem
    7/5/2000Sold--
    Source: Public Record Report a problem

    Public tax history

    YearProperty taxesTax assessment
    2025$11,709 -4%$640,870
    2024$12,199 -5.7%$640,870 -1.3%
    2023$12,938 +19.6%$649,056 +10%
    2022$10,819 +1.7%$590,051 +10%
    2021$10,641 $536,410 +5.4%
    2020$10,641 -0.3%$509,150 -1.9%
    2019$10,670 $519,130 -0.2%
    2018$10,670 -0.2%$520,060 -0.1%
    2017$10,687 +0.8%$520,510 +6.7%
    2016$10,599 -0.1%$487,729 +10%
    2015$10,609 $443,390 +4.6%
    2014$10,609 $424,000 +1%
    2013-- $420,000 +5%
    2012-- $400,000 -2.4%
    2011-- $410,000 -2.6%
    2010-- $420,940 -2.1%
    2009-- $430,000 -5.1%
    2008-- $453,120 +23.8%
    2007-- $365,890 +22.5%
    2006-- $298,650 +1.1%
    2005-- $295,400
    2004-- --
    2003-- --
    2002-- --
    2001-- --
    2000-- --
    Find assessor info on the county website

    Neighborhood: Oakwell Farms

    Nearby schools

    GreatSchools rating
    Schools provided by the listing agent
    • Elementary: Northwood
    • Middle: Garner
    • High: Macarthur
    • District: North East I.S.D.

    Source: LERA MLS. This data may not be complete. We recommend contacting the local school district to confirm school assignments for this home.

    Get a cash offer in 3 minutes
    Find out how much your home could sell for in as little as 3 minutes with a no-obligation cash offer.
    Estimated market value
    $768,200
    Get a cash offer in 3 minutes
    Find out how much your home could sell for in as little as 3 minutes with a no-obligation cash offer.
    Estimated market value
    $768,200