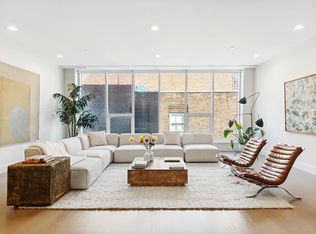
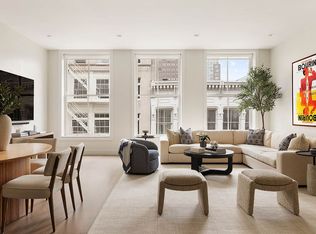
Consisting of 5 lofts, 74 Grand is a rare opportunity to live glamorously in central Soho. Voluminous 1-3 bedroom duplex lofts with remarkably creative floor plans boast luxury finishes. Each loft is graced with ceiling heights in great rooms from 10' to 15' and feature 5" wide white oak flooring. Natural light floods in from oversized, landmarks approved, double sash windows. Each home is outfitted with central air conditioning and full-sized LG Washer and vented Dryer, permanently installed lighting in each room and a state-of-the-art video security system. Open high-end kitchens and bathrooms vary and offer an eye-catching pallet of stone, matte lacquer custom wood cabinetry, nickel hardware and top of the line appliances from Miele, Viking and LG. These homes are showstoppers in a highly sought-after location. Loft # 2 is an incredible 2696sf 3 bedroom 4 bathroom residence. Located on the second floor one enters directly into the loft from a magnetic key locked elevator into a great room of epic dimensions boasting 15' ceilings! Three immense south facing windows flood the space with natural light and bring the charm of the neighborhood into view. A 5-star chef's kitchen is open to the great room, and grounded by a large center island whose counter tops match the backsplash and are clad in stunning white statuary marble with tones of gray and black. An abundance of custom upper and lower walnut cabinetry in a two-tone white and black matte lacquer finish compliment the stone impeccably. Appliances include a Viking 6-burner gas cooktop with ventilated hood and pot filling station, double Miele wall ovens, dishwasher, garbage disposal, a 36" Miele refrigerator and 24-bottle wine cooler. As you transition to the bedroom wing there is a laundry closet housing a full-sized LG washing machine and vented LG dryer and a coat closet. A full bathroom with a glass-enclosed shower framed in dramatic black statuary marble immediately draws the eye. Floating walnut vanity and mirrored medicine cabinet, Waterworks fixtures and a chevron patterned marble floor with black marble border complete this luxurious space. The bedroom wing is where the floor plan really gets creative with a duplexed bedroom layout comprised of three bedrooms and three full bathrooms. The upper primary bedroom suite enjoys the full width of the building with three inset windows allowing for wonderful natural light. The room is balanced with an extra large dressing room on one end and the ensuite on the other. A true oasis, the ensuite is outfitted with a beautiful marble and walnut double vanity and medicine cabinet, freestanding Waterworks bathtub and seductive double glass enclosed shower ensconced in marble where one can easily lose track of time. The lower bedroom level offers a study off which is a full bath for the third bedroom. The second bedroom enjoys an ensuite bath. Secondary baths offer marble and walnut vanities, bathtub/shower combinations, walnut medicine cabinets, Waterworks hardware and Toto toilets. 74 Grand Street located in historic Soho in downtown Manhattan is the most exciting boutique new development to come to market in years. As a recipient of the 2022 Preservation Award given by the New York Landmarks Conservancy, the building is a stunning example of a modern loft condominium conversion in a building built in 1885 with a classic cast iron facade. Live luxuriously at 74 Grand Street, Soho! The complete offering terms are in the Offering Plan available from Sponsor File No. CD20-0218. Sponsor: Churchill 74 Grand LLC, 7 Mercer Street, 2nd Floor New York, NY 10013
This property is not currently displayed as for sale or rent on Zillow. This may be different from what's on other websites or public sources.