Prime North Colonie location. Just 5 years old, pristine condition. 3 BR, 2 1/2 bath colonial with a suprising amount of storage!. Abundance of cabinets in the galley kitchen. Granite counters. Open floor plan. Dining area with tray ceiling. Living room features a beverage bar for ease in entertaining. Pet friendly ceramic tile plank flooring is durable, easy to maintain and ideal for high traffic areas. Living room has recessed lighting with dimmer switch. Half bath is spacious and situated away from the main living area. Generously sized storage space on the first floor and a deep storage area in stairwell to second floor. Spacious primary suite. Second floor laundry closet for ease of living. Seller had a supplemental off-street parking space added to accomodate an additional vehicle, gutters, and a covered stamped concrete patio was added for that finishing touch. One car garage with new garage door opener. Tasteful colors, with a modern flair. Plenty of windows, no winter-time blues, as the natural light comes bursting in every room. Low taxes. Truly move -in ready. The pride in ownership shows. Like new without the new construction price. Taxes are without STAR.
Closed
$395,000
74 Green Island Avenue, Latham, NY 12110
3beds
1,602sqft
Single Family Residence, Residential
Built in 2021
4,791 Square Feet Lot
$400,800 Zestimate®
$247/sqft
$3,134 Estimated rent
Home value
$400,800
$349,000 - $457,000
$3,134/mo
Zestimate® history
Owner options
List your home for rent
$3,134/mo
Rent Zestimate®
Find your next renter with Zillow Rental Manager. Plus, with online applications, you can quickly screen prospective tenants – for free.
$3,134/mo
Rent Zestimate®
Refinance and save
$2,694/mo
Est. payment
Refinancing to a lower rate could help reduce your monthly payments and save thousands over the life of the loan.
$2,694/mo
Est. payment
Explore your selling options
Work with a Zillow partner agent
Leverage their expertise and Zillow's premium Showcase listings to get your home seen by more buyers.
Get startedList with your own agent
Get your home in front of millions of buyers by listing it on Zillow.
Learn how to do itSell it yourself
Take full control of how buyers see your home on Zillow by listing For Sale by Owner (FSBO).
List your homeWhat's special
Off-street parking spaceOpen floor planSpacious primary suiteGranite counters
Zillow last checked:
Listing updated:
Listed by:
Suzanne I Prezio 518-577-6571,
Suzanne Prezio Properties, Inc
Bought with:
Amanda Sponable-Pantalone, 10401353543
J Paul Realty Group LLC
Source: Global MLS,MLS#: 202610412
Facts & features
Interior
Bedrooms & bathrooms
- Bedrooms: 3
- Bathrooms: 3
- Full bathrooms: 2
- 1/2 bathrooms: 1
Primary bedroom
- Level: Second
Bedroom
- Level: Second
Bedroom
- Level: Second
Half bathroom
- Level: First
Kitchen
- Level: First
Living room
- Level: First
Heating
- Forced Air, Natural Gas
Cooling
- Central Air
Appliances
- Included: Dishwasher, Electric Oven, Microwave, Range, Refrigerator, Washer/Dryer
- Laundry: Upper Level
Features
- High Speed Internet, Ceiling Fan(s), Solid Surface Counters, Tray Ceiling(s), Walk-In Closet(s), Ceramic Tile Bath, Dry Bar
- Flooring: Tile, Carpet
- Doors: Atrium Door
- Windows: ENERGY STAR Qualified Windows
Interior area
- Total structure area: 1,602
- Total interior livable area: 1,602 sqft
- Finished area above ground: 1,602
- Finished area below ground: 0
Property
Parking
- Total spaces: 4
- Parking features: Off Street, Paved, Attached, Driveway, Garage Door Opener
- Garage spaces: 1
- Has uncovered spaces: Yes
Features
- Patio & porch: Covered, Patio
- Fencing: Partial
Lot
- Size: 4,791 Square Feet
- Features: Level, Landscaped
Details
- Parcel number: 012689 19.19238.2
- Special conditions: Standard
Construction
Type & style
- Home type: SingleFamily
- Architectural style: Colonial
- Property subtype: Single Family Residence, Residential
Materials
- Vinyl Siding
- Foundation: Slab
- Roof: Asphalt
Condition
- Updated/Remodeled
- New construction: No
- Year built: 2021
Utilities & green energy
- Sewer: Public Sewer
- Water: Public
- Utilities for property: Cable Available
Community & HOA
Community
- Security: Smoke Detector(s), Security System, Carbon Monoxide Detector(s)
HOA
- Has HOA: No
Location
- Region: Latham
Financial & listing details
- Price per square foot: $247/sqft
- Tax assessed value: $401,600
- Annual tax amount: $7,361
- Date on market: 1/10/2026
Price history
| Date | Event | Price |
|---|---|---|
| 3/12/2026 | Sold | $395,000-1%$247/sqft |
Source:  Global MLS #202610412 Report a problem Global MLS #202610412 Report a problem | ||
| 1/27/2026 | Pending sale | $399,000$249/sqft |
Source: Global MLS #202610412 Report a problem | ||
| 1/10/2026 | Listed for sale | $399,000+7.8%$249/sqft |
Source: Global MLS #202610412 Report a problem | ||
| 3/27/2024 | Sold | $370,000-4.9%$231/sqft |
Source: Global MLS #202411748 Report a problem | ||
| 2/23/2024 | Pending sale | $389,000$243/sqft |
Source: Global MLS #202411748 Report a problem | ||
| 2/8/2024 | Listed for sale | $389,000+19.7%$243/sqft |
Source: Global MLS #202411748 Report a problem | ||
| 2/1/2021 | Sold | $325,000+622.2%$203/sqft |
Source: Agent Provided Report a problem | ||
| 11/7/2019 | Sold | $45,000$28/sqft |
Source: Agent Provided Report a problem | ||
Public tax history
| Year | Property taxes | Tax assessment |
|---|---|---|
| 2025 | -- | $175,500 |
| 2024 | -- | $175,500 |
| 2023 | -- | $175,500 |
| 2022 | -- | $175,500 |
| 2021 | -- | $175,500 +485% |
| 2020 | -- | $30,000 |
| 2019 | -- | $30,000 |
Find assessor info on the county website
Neighborhood: 12110
Nearby homes
- $124,5143 bd1 ba898 sqft76 Green Island Ave, Latham, NY 12110Off Market
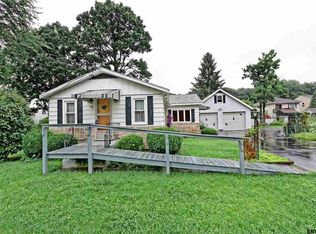
- $255,1003 bd1 ba828 sqft76 Green Island Ave, Latham, NY 12110Off Market
- $379,0004 bd2 ba1.8k sqft72 Green Island Ave, Latham, NY 12110Off Market
- $36,0004,791.6 Square Feet70 Green Island Ave, Latham, NY 12110Sold

- $372,1003 bd2 ba1.3k sqft73 Broadway, Latham, NY 12110Off Market
- $302,2002 bd1 ba1.4k sqft71 Broadway, Latham, NY 12110Off Market
- $323,2003 bd1 ba1.4k sqft75 Broadway, Latham, NY 12110Off Market
- $192,6002 bd1 ba730 sqft75 Green Island Ave, Latham, NY 12110Off Market
Nearby schools
GreatSchools rating
- 9/10Forts Ferry SchoolGrades: K-5Distance: 1.8 mi
- 8/10Shaker Junior High SchoolGrades: 6-8Distance: 0.9 mi
- 8/10Shaker High SchoolGrades: 9-12Distance: 0.9 mi
Schools provided by the listing agent
- High: Shaker HS
Source: Global MLS. This data may not be complete. We recommend contacting the local school district to confirm school assignments for this home.
Sell for more on Zillow
Get a Zillow Showcase℠ listing at no additional cost and you could sell for .
$400,800
2% more
+$8,016
With Zillow Showcase(estimated)
$408,816
- New York
- Albany County
- Latham
- 12110
- 74 Green Island Avenue
Nearby cities
Nearby zip codes
Other Latham Topics
