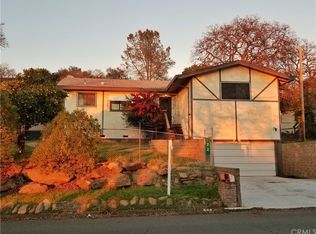
UNMATCHED VERSATILITY & 4-CAR GARAGE CAPACITY JUST 3 MILES FROM LAKE OROVILLE! Perched to capture breathtaking valley views and unforgettable sunsets, this custom stick-built home offers a rare, highly functional split-living design. Whether you are looking for a multi-generational estate, a premier property for your lake toys, or a smart "house hack" to offset your mortgage, this home delivers.
MAIN LEVEL LIVING (Upstairs): Step inside to a bright, open living space and a massive kitchen complete with a walk-in pantry/laundry room. The expansive primary suite features direct access to the huge covered balcony—perfect for evening relaxation. A second bedroom, full hall bath, and an attached 2-car garage (connected via a covered breezeway) complete this level.
INDEPENDENT LIVING SUITE (Downstairs): Accessible via an interior staircase with a privacy door, the fully self-contained lower level features its own large living area, kitchenette, third bedroom, and a full bathroom. With its own separate entrance, this space is a dream setup for extended family, a long-term rental, or traveling healthcare professionals to significantly subsidize your monthly payment!
THE ULTIMATE HOBBYIST SETUP: Downstairs also features a second attached 2-car tandem garage paired with a massive workshop area. Combined with the upper garage, you have 4-car total indoor parking—plus on-site RV hookups!
Equipped with a Kohler backup generator and sitting just minutes from the Lake Oroville boat ramp, this unique property offers a lifestyle and value that manufactured homes simply cannot match. Schedule your tour today and see the endless possibilities!
Sold for $355,000
Listed by: Keller Williams Realty Rosevil • Mark Crawford • Contact: 916-778-9599
Bought with: Century 21 Select Real Estate Inc
$355,000
74 Greenbrier Dr, Oroville, CA 95966
3beds
2,398sqft
Single Family Residence
Built in 1991
0.36 Acres Lot
$354,900 Zestimate®
$148/sqft
$2,703 Estimated rent
Home value
$354,900
$337,000 - $376,000
$2,703/mo
Zestimate® history
Owner options
List your home for rent
$2,703/mo
Rent Zestimate®
Find your next renter with Zillow Rental Manager. Plus, with online applications, you can quickly screen prospective tenants – for free.
$2,703/mo
Rent Zestimate®
Refinance and save
$2,270/mo
Est. payment
Refinancing to a lower rate could help reduce your monthly payments and save thousands over the life of the loan.
$2,270/mo
Est. payment
Explore your selling options
Work with a Zillow partner agent
Leverage their expertise and Zillow's premium Showcase listings to get your home seen by more buyers.
Get startedList with your own agent
Get your home in front of millions of buyers by listing it on Zillow.
Learn how to do itSell it yourself
Take full control of how buyers see your home on Zillow by listing For Sale by Owner (FSBO).
List your homeWhat's special
Main floor balconyVaulted great roomUpdated kitchen
Zillow last checked:
Listing updated:
Listed by:
Mark Crawford DRE #01964180 916-778-9599,
Keller Williams Realty Rosevil
Bought with:
Kimberly Jacobi, DRE #01963545
Century 21 Select Real Estate Inc
Source: CRMLS,MLS#: SN25096834 Originating MLS: California Regional MLS
Originating MLS: California Regional MLSFacts & features
Interior
Bedrooms & bathrooms
- Bedrooms: 3
- Bathrooms: 3
- Full bathrooms: 3
- Main level bathrooms: 2
- Main level bedrooms: 2
Rooms
- Room types: Bedroom, Family Room, Foyer, Great Room, Kitchen, Laundry, Living Room, Primary Bedroom, Other, Dining Room
Primary bedroom
- Features: Primary Suite
Primary bedroom
- Features: Main Level Primary
Bedroom
- Features: Bedroom on Main Level
Bathroom
- Features: Bathroom Exhaust Fan, Bathtub, Full Bath on Main Level, Low Flow Plumbing Fixtures, Tub Shower
Family room
- Features: Separate Family Room
Kitchen
- Features: Butler's Pantry, Granite Counters, Kitchen/Family Room Combo, Kitchenette, Pots & Pan Drawers, Remodeled, Updated Kitchen
Other
- Features: Walk-In Closet(s)
Heating
- Central, Propane, Wood Stove
Cooling
- Central Air, Dual, Electric, Whole House Fan
Appliances
- Included: Double Oven, Dishwasher, Electric Oven, Gas Cooktop, Disposal, Gas Water Heater, Range Hood, Water To Refrigerator
- Laundry: Laundry Room, Upper Level
Features
- Beamed Ceilings, Breakfast Bar, Ceiling Fan(s), Separate/Formal Dining Room, Granite Counters, High Ceilings, In-Law Floorplan, Living Room Deck Attached, Pantry, Unfurnished, Bedroom on Main Level, Entrance Foyer, Main Level Primary, Primary Suite, Walk-In Closet(s)
- Flooring: Carpet, Laminate
- Doors: Sliding Doors
- Windows: Double Pane Windows
- Has fireplace: Yes
- Fireplace features: Free Standing, Living Room, Wood Burning
- Common walls with other units/homes: No Common Walls
Interior area
- Total interior livable area: 2,398 sqft
Property
Parking
- Total spaces: 4
- Parking features: Circular Driveway, Concrete, Door-Single, Driveway Up Slope From Street, Garage Faces Front, Garage, Garage Door Opener, Oversized, Garage Faces Rear, RV Hook-Ups, RV Access/Parking, Tandem
- Attached garage spaces: 4
Features
- Levels: Two
- Stories: 2
- Entry location: Top floor
- Patio & porch: Covered, Deck, Wood
- Pool features: None
- Spa features: None
- Fencing: Chain Link
- Has view: Yes
- View description: City Lights, Park/Greenbelt, Hills, Panoramic, Valley
Lot
- Size: 0.36 Acres
- Features: Landscaped, Rectangular Lot, Sloped Up, Trees
Details
- Additional structures: Second Garage
- Parcel number: 069090047000
- Zoning: RT1
- Special conditions: Standard
Construction
Type & style
- Home type: SingleFamily
- Architectural style: Contemporary
- Property subtype: Single Family Residence
Materials
- Drywall, Stucco
- Foundation: Slab
- Roof: Asphalt,Shingle
Condition
- New construction: No
- Year built: 1991
Utilities & green energy
- Electric: 220 Volts Other, 220 Volts in Kitchen, 220 Volts in Laundry, See Remarks
- Sewer: Public Sewer
- Water: Public
- Utilities for property: Cable Connected, Electricity Connected, Propane, Phone Connected, Sewer Connected, Water Connected
Community & HOA
Community
- Features: Curbs, Gutter(s)
HOA
- Has HOA: Yes
- Amenities included: Management
- HOA fee: $30 annually
- HOA name: Kelly Ridge
- HOA phone: 530-589-2665
Location
- Region: Oroville
Financial & listing details
- Price per square foot: $148/sqft
- Tax assessed value: $333,535
- Annual tax amount: $3,583
- Date on market: 5/4/2025
- Cumulative days on market: 382 days
- Listing terms: Cash,Conventional,FHA,VA Loan
- Road surface type: Paved
Price history
| Date | Event | Price |
|---|---|---|
| 7/7/2026 | Sold | $355,000-1.1%$148/sqft |
Source:  CRMLS #SN25096834 Report a problem CRMLS #SN25096834 Report a problem | ||
| 5/26/2026 | Pending sale | $359,000$150/sqft |
Source: MetroList Services of CA #225056284 Report a problem | ||
| 5/22/2026 | Price change | $359,000-5.3%$150/sqft |
Source: MetroList Services of CA #225056284 Report a problem | ||
| 5/8/2026 | Price change | $379,000-1.6%$158/sqft |
Source: MetroList Services of CA #225056284 Report a problem | ||
| 4/3/2026 | Price change | $385,000-6.1%$161/sqft |
Source: MetroList Services of CA #225056284 Report a problem | ||
| 3/9/2026 | Listed for sale | $410,000$171/sqft |
Source: MetroList Services of CA #225056284 Report a problem | ||
| 3/4/2026 | Pending sale | $410,000$171/sqft |
Source: MetroList Services of CA #225056284 Report a problem | ||
| 2/26/2026 | Price change | $410,000-3.5%$171/sqft |
Source: MetroList Services of CA #225056284 Report a problem | ||
| 12/16/2025 | Price change | $425,000-5.6%$177/sqft |
Source: CRMLS #SN25096834 Report a problem | ||
| 9/30/2025 | Price change | $450,000-2.2%$188/sqft |
Source: CRMLS #SN25096834 Report a problem | ||
| 6/21/2025 | Price change | $460,000-3.2%$192/sqft |
Source: MetroList Services of CA #225056284 Report a problem | ||
| 5/5/2025 | Listed for sale | $475,000+58.9%$198/sqft |
Source: MetroList Services of CA #225056284 Report a problem | ||
| 11/21/2018 | Sold | $299,000$125/sqft |
Source: Public Record Report a problem | ||
| 11/21/2018 | Listed for sale | $299,000$125/sqft |
Source: Keller Williams Realty Chico Area #SN18211329 Report a problem | ||
| 11/14/2018 | Pending sale | $299,000$125/sqft |
Source: Keller Williams Realty Chico Area #SN18211329 Report a problem | ||
| 10/29/2018 | Price change | $299,000-3.5%$125/sqft |
Source: Keller Williams Realty Chico Area #SN18211329 Report a problem | ||
| 10/16/2018 | Listed for sale | $310,000$129/sqft |
Source: Keller Williams Realty Chico Area #SN18211329 Report a problem | ||
| 9/24/2018 | Pending sale | $310,000$129/sqft |
Source: Keller Williams Realty Chico Area #SN18211329 Report a problem | ||
| 9/21/2018 | Price change | $310,000-2.8%$129/sqft |
Source: Keller Williams Realty Chico Area #SN18211329 Report a problem | ||
| 8/30/2018 | Listed for sale | $319,000-1.8%$133/sqft |
Source: Keller Williams Realty Chico Area #SN18211329 Report a problem | ||
| 1/18/2017 | Listing removed | $325,000$136/sqft |
Source: Realty World - Best Realty #CH16198095 Report a problem | ||
| 9/12/2016 | Listed for sale | $325,000+23.8%$136/sqft |
Source: Realty World - Best Realty #CH16198095 Report a problem | ||
| 9/5/2003 | Sold | $262,500$109/sqft |
Source: Public Record Report a problem | ||
Public tax history
| Year | Property taxes | Tax assessment |
|---|---|---|
| 2025 | $3,583 +1% | $333,535 +2% |
| 2024 | $3,546 +1.4% | $326,996 +2% |
| 2023 | $3,497 +3.3% | $320,585 +2% |
| 2022 | $3,384 +1.9% | $314,300 +2% |
| 2021 | $3,321 0% | $308,139 +1% |
| 2020 | $3,322 +1.6% | $304,980 +2% |
| 2019 | $3,269 -11.4% | $299,000 -8.8% |
| 2018 | $3,690 +11.3% | $327,748 +7.5% |
| 2017 | $3,316 +8.4% | $305,000 +8.9% |
| 2016 | $3,060 +15.4% | $280,000 +7.7% |
| 2015 | $2,651 | $260,000 +15.6% |
| 2014 | $2,651 | $225,000 |
| 2013 | -- | $225,000 -4.3% |
| 2012 | -- | $235,000 -19.3% |
| 2011 | -- | $291,083 +0.8% |
| 2010 | -- | $288,909 -0.2% |
| 2009 | -- | $289,596 +2% |
| 2008 | -- | $283,919 +2% |
| 2007 | -- | $278,353 +2% |
| 2006 | -- | $272,896 +2% |
| 2005 | -- | $267,546 +2% |
| 2004 | -- | $262,300 +14.1% |
| 2003 | -- | $229,853 +2% |
| 2002 | -- | $225,347 +2% |
| 2001 | -- | $220,929 |
Find assessor info on the county website
Neighborhood: 95966
Nearby homes
- $206,0002 bd2 ba1.6k sqft76 Greenbrier Dr, Oroville, CA 95966Off Market
- $309,0002 bd2 ba1.6k sqft72 Greenbrier Dr, Oroville, CA 95966Off Market
- $40,723-- bd-- ba-- sqft76 Greenbrier Dr, Oroville, CA 95966Off Market
- $233,0003 bd2 ba1.4k sqft70 Greenbrier Dr, Oroville, CA 95966Off Market
- $161,8002 bd2 ba1.1k sqft80 Greenbrier Dr, Oroville, CA 95966Off Market
- $219,2002 bd2 ba1.9k sqft68 Greenbrier Dr, Oroville, CA 95966Off Market
- $53,0002 bd2 ba1.9k sqft68 Greenbrier Dr, Oroville, CA 95966Off Market
- $202,8002 bd2 ba1.4k sqft79 Greenbrier Dr, Oroville, CA 95966Off Market
Nearby schools
GreatSchools rating
- 5/10Ophir Elementary SchoolGrades: K-5Distance: 2.3 mi
- 5/10Ishi Hills Middle SchoolGrades: 6-8Distance: 3.2 mi
- 4/10Las Plumas High SchoolGrades: 9-12Distance: 4.8 mi


Get pre-qualified for a loan
At Zillow Home Loans, we can pre-qualify you in as little as 5 minutes with no impact to your credit score.An equal housing lender. NMLS #10287.
Sell for more on Zillow
Get a Zillow Showcase℠ listing at no additional cost and you could sell for .
$354,900
2% more
+$7,098
With Zillow Showcase(estimated)
$361,998
- California
- Butte County
- Oroville
- 95966
- 74 Greenbrier Dr
Nearby cities
Nearby zip codes
Other Oroville Topics
