****Photos Coming Soon!**** Set in the heart of Wedgewood Greens, this beautifully updated contemporary home strikes the perfect balance between modern sophistication and timeless comfort. Still occupied by the original owners, showcasing their Pride in Ownership, you'll fall in love with its elegant stone and re-stuccoed front elevation to the manicured lawn with full property irrigation, every detail has been designed to impress. A heated saltwater in-ground Pool with a fountain feature creates a private resort-like escape right in your own backyard. Step inside and be welcomed by a soaring 2-story Foyer and wide open spaces filled with light. The main level showcases Stunning linen-toned luxury vinyl plank flooring throughout most of the 1st floor, setting the stage for a home that truly feels like a model home! A French-doored Game Room adds versatility—ideal as an entertainment hub which includes both the Pool and Blackjack tables - or easily convert into a main-level bedroom. The formal Dining Room, trimmed with crown molding and chair rail, offers a touch of elegance for gatherings. At the heart of the home, the completely remodeled Kitchen shines with rich cherry cabinetry, Quartz countertops, subway tile backsplash, pot filler fauctet plus new GE gas cooktop and wall oven. A beverage center with secondary bar sink and wine storage and a desk nook completes the space. The breakfast area flows seamlessly into the expanded Family Room, where you’ll find plantation shutters, a cozy gas fireplace featuring a 3 stage blower, surround sound wiring, and several Anderson windows with transom accents—perfect for both everyday living and entertaining. The main level also features a half bath, a convenient laundry/utility room with outdoor access, and even a dedicated Theater Room with its own zoned heating. Upstairs, 2 spacious Bedrooms share a beautifully renovated hall bath with dual sinks and a custom tiled tub surround. The Primary Suite is a private retreat, complete with Dual closets, a skylit bath, walk-in shower, and tumbled stone finishes. A floored Attic offers plenty of storage, attic fan and replacement pull down steps for easy storage access. Outdoors, the Magic continues!! An expansive stamped concrete Patio, heated saltwater Pool, and custom built oversized Tiki Bar (equipped with plumbing and electric) make this Backyard an entertainer’s Dream! With a newer roof and HVAC system (both under 10 yrs), plus the peace of mind of a 1 year HSA home warranty, this is a home where all you need to do is move in and start living.
Sold for $610,000
$610,000
74 Greenleigh Dr, Sewell, NJ 08080
3beds
2,898sqft
Single Family Residence
Built in 1988
0.48 Acres Lot
$636,100 Zestimate®
$210/sqft
$3,496 Estimated rent
Home value
$636,100
$579,000 - $700,000
$3,496/mo
Zestimate® history
Owner options
List your home for rent
$3,496/mo
Rent Zestimate®
Find your next renter with Zillow Rental Manager. Plus, with online applications, you can quickly screen prospective tenants – for free.
$3,496/mo
Rent Zestimate®
Refinance and save
$4,616/mo
Est. payment
Refinancing to a lower rate could help reduce your monthly payments and save thousands over the life of the loan.
$4,616/mo
Est. payment
Explore your selling options
Work with a Zillow partner agent
Leverage their expertise and Zillow's premium Showcase listings to get your home seen by more buyers.
Get startedList with your own agent
Get your home in front of millions of buyers by listing it on Zillow.
Learn how to do itSell it yourself
Take full control of how buyers see your home on Zillow by listing For Sale by Owner (FSBO).
List your homeWhat's special
Zillow last checked:
Listing updated:
Listed by:
Erin Lewandowski 856-308-4381,
BHHS Fox & Roach-Moorestown
Bought with:
Non Subscriber
Non Subscribing Office
Source: Bright MLS,MLS#: NJGL2062148
Facts & features
Interior
Bedrooms & bathrooms
- Bedrooms: 3
- Bathrooms: 3
- Full bathrooms: 2
- 1/2 bathrooms: 1
- Main level bathrooms: 1
Rooms
- Room types: Dining Room, Primary Bedroom, Bedroom 2, Bedroom 3, Kitchen, Game Room, Family Room, Bonus Room, Primary Bathroom, Full Bath
Primary bedroom
- Features: Attached Bathroom, Walk-In Closet(s)
- Level: Upper
Bedroom 2
- Level: Upper
Bedroom 3
- Level: Upper
Primary bathroom
- Features: Skylight(s)
- Level: Upper
Bonus room
- Level: Main
Dining room
- Features: Chair Rail, Crown Molding
- Level: Main
Family room
- Features: Fireplace - Gas
- Level: Main
Other
- Level: Upper
Game room
- Features: Lighting - Pendants, Flooring - HardWood
- Level: Main
Kitchen
- Features: Kitchen - Gas Cooking, Breakfast Room
- Level: Main
Heating
- Forced Air, Natural Gas
Cooling
- Central Air, Electric
Appliances
- Included: Oven, Refrigerator, Cooktop, Range Hood, Microwave, Dishwasher, Washer, Dryer, Gas Water Heater
- Laundry: Main Level
Features
- Attic, Attic/House Fan, Bathroom - Tub Shower, Bathroom - Walk-In Shower, Breakfast Area, Built-in Features, Ceiling Fan(s), Chair Railings, Combination Kitchen/Living, Crown Molding, Family Room Off Kitchen, Formal/Separate Dining Room, Kitchen - Gourmet, Pantry, Primary Bath(s), Recessed Lighting, Upgraded Countertops, Walk-In Closet(s), Wine Storage
- Flooring: Carpet
- Windows: Skylight(s)
- Has basement: No
- Number of fireplaces: 1
- Fireplace features: Gas/Propane
Interior area
- Total structure area: 2,898
- Total interior livable area: 2,898 sqft
- Finished area above ground: 2,898
- Finished area below ground: 0
Property
Parking
- Total spaces: 6
- Parking features: Inside Entrance, Garage Faces Front, Garage Door Opener, Attached, Driveway
- Attached garage spaces: 2
- Uncovered spaces: 4
Accessibility
- Accessibility features: None
Features
- Levels: Two
- Stories: 2
- Patio & porch: Patio
- Exterior features: Underground Lawn Sprinkler, Stone Retaining Walls
- Has private pool: Yes
- Pool features: Heated, In Ground, Salt Water, Private
- Fencing: Back Yard
Lot
- Size: 0.48 Acres
- Dimensions: 80.00 x 260
Details
- Additional structures: Above Grade, Below Grade, Outbuilding
- Parcel number: 1800198 1400023
- Zoning: RES
- Special conditions: Standard
Construction
Type & style
- Home type: SingleFamily
- Architectural style: Contemporary
- Property subtype: Single Family Residence
Materials
- Stucco, Stone, Vinyl Siding
- Foundation: Slab, Crawl Space
Condition
- New construction: No
- Year built: 1988
Utilities & green energy
- Sewer: Public Sewer
- Water: Public
Community & HOA
Community
- Subdivision: Wedgewood Greens
HOA
- Has HOA: No
Location
- Region: Sewell
- Municipality: WASHINGTON TWP
Financial & listing details
- Price per square foot: $210/sqft
- Tax assessed value: $327,500
- Annual tax amount: $12,113
- Date on market: 9/11/2025
- Listing agreement: Exclusive Right To Sell
- Inclusions: Kitchen Stainless Steel Appliances, Washer, Dryer, Laundry Room Cabinet, Light Fixtures, Window Treatments, Theater Chairs, Grill, Pool Patio Furniture, Pool Table And Blackjack Table Too!
- Exclusions: 2nd Refrigerator In Laundry Room
- Ownership: Fee Simple
Price history
| Date | Event | Price |
|---|---|---|
| 10/29/2025 | Sold | $610,000+6.1%$210/sqft |
Source:  Bright MLS #NJGL2062148 Report a problem Bright MLS #NJGL2062148 Report a problem | ||
| 9/17/2025 | Pending sale | $575,000$198/sqft |
Source: Bright MLS #NJGL2062148 Report a problem | ||
| 9/15/2025 | Listing removed | $575,000$198/sqft |
Source: Bright MLS #NJGL2062148 Report a problem | ||
| 9/11/2025 | Listed for sale | $575,000$198/sqft |
Source: Bright MLS #NJGL2062148 Report a problem | ||
Public tax history
| Year | Property taxes | Tax assessment |
|---|---|---|
| 2026 | $12,635 +9.7% | $327,500 |
| 2025 | $11,515 | $327,500 |
| 2024 | $11,515 -2.2% | $327,500 |
| 2023 | $11,774 +3.4% | $327,500 |
| 2022 | $11,387 +1.3% | $327,500 |
| 2021 | $11,243 +2.4% | $327,500 |
| 2020 | $10,979 +35.8% | $327,500 +8.7% |
| 2019 | $8,085 | $301,200 |
| 2018 | $8,085 -24.1% | $301,200 -3.2% |
| 2017 | $10,656 +1.4% | $311,200 +3.3% |
| 2016 | $10,506 +3.3% | $301,200 |
| 2015 | $10,175 +2.3% | $301,200 |
| 2014 | $9,949 +7.4% | $301,200 |
| 2013 | $9,259 -0.2% | $301,200 +72.4% |
| 2012 | $9,280 +0.4% | $174,700 |
| 2011 | $9,243 +4.2% | $174,700 |
| 2010 | $8,871 +3.2% | $174,700 |
| 2009 | $8,599 | $174,700 |
| 2008 | -- | $174,700 |
| 2007 | -- | $174,700 |
| 2006 | -- | $174,700 |
| 2005 | -- | $174,700 |
| 2004 | -- | $174,700 |
| 2003 | -- | $174,700 |
| 2002 | -- | $174,700 |
| 2001 | -- | $174,700 |
Find assessor info on the county website
Neighborhood: 08080
Nearby homes
- $542,1004 bd3 ba2.5k sqft76 Greenleigh Dr, Sewell, NJ 08080Off Market
- $570,500-- bd-- ba3k sqft72 Greenleigh Dr, Sewell, NJ 08080Off Market
- $573,8004 bd3 ba2.9k sqft70 Greenleigh Dr, Sewell, NJ 08080Off Market
- $552,0003 bd3 ba2.4k sqft78 Greenleigh Dr, Sewell, NJ 08080Off Market
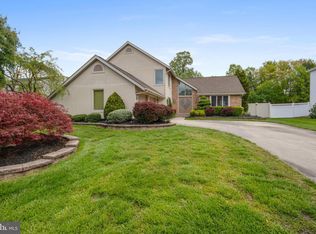
- $807,9004 bd3 ba3.3k sqft7 Pine Ridge Ct, Sewell, NJ 08080Off Market
- $466,500-- bd-- ba2k sqft80 Greenleigh Dr, Sewell, NJ 08080Off Market
- $434,400-- bd-- ba2k sqft68 Greenleigh Dr, Sewell, NJ 08080Off Market
- $545,4004 bd3 ba2.7k sqft75 Greenleigh Dr, Sewell, NJ 08080Off Market
Nearby schools
GreatSchools rating
- 6/10Wedgwood SchoolGrades: K-5Distance: 0.6 mi
- 6/10Chestnut Ridge Middle SchoolGrades: 6-8Distance: 1.8 mi
- 5/10Washington Twp High SchoolGrades: PK,9-12Distance: 2 mi
Schools provided by the listing agent
- District: Washington Township Public Schools
Source: Bright MLS. This data may not be complete. We recommend contacting the local school district to confirm school assignments for this home.
Get a cash offer in 3 minutes
Find out how much your home could sell for in as little as 3 minutes with a no-obligation cash offer.
Estimated market value
$636,100
Get a cash offer in 3 minutes
Find out how much your home could sell for in as little as 3 minutes with a no-obligation cash offer.
Estimated market value
$636,100
- New Jersey
- Gloucester County
- Sewell
- 08080
- 74 Greenleigh Dr
