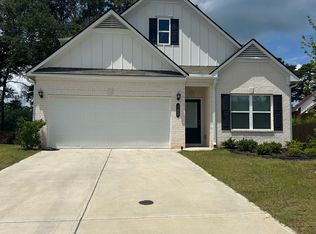
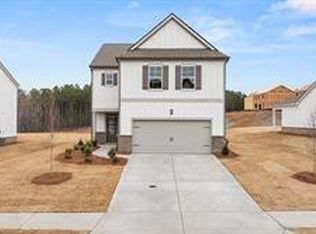
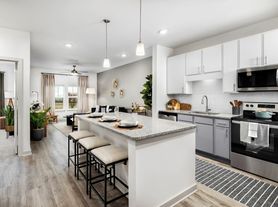
* Refrigerator, Washer & Dryer not pictured, but is included. Discover a one year old home in the Carter Grove community, located just steps from Cartersville Primary School and the picturesque Woodland Hills Golf Course. This energy-efficient floor plan offers a modern open-concept design, 5 generously sized rooms, three full bathrooms and expansive common areas. The main level features a versatile bedroom and full bathroom, perfect for guests or a home office. Enter the open concept kitchen to find sleek white cabinetry, granite countertops, stainless steel appliances and a spacious island flowing into the inviting family room, accented by a gas fireplace. Upstairs, a generous loft offers the perfect space for entertaining, along with a dedicated laundry room complete with washer and dryer. Three additional bedrooms join the lavish, oversized primary suite, which boasts its own spacious sitting room. The spa-like primary bath impresses with double granite vanities, a large soaking tub with separate shower, and two oversized walk-in closets. Cartersville is a vibrant community that thrives with nearby parks and recreation, with the esteemed Woodland Hills Golf Club, an 18-hole course with affordable memberships, just moments away. Enjoy Carter Grove's top-tier amenities, including two pools, a clubhouse, two tennis courts, six pickleball courts, with exciting new additions planned. The level backyard is perfect for relaxation, and Cartersville Primary School's proximity ensures a safe, walkable route for kids. Sports lovers are minutes from LakePoint Sports, a 1,300-acre hub with a 170,000-square-foot Champions Center, Major League-sized baseball fields, multi-use fields, a beach volleyball pavilion, and a wakeboarding park. A must-see, move-in-ready masterpiece!
Listings identified with the FMLS IDX logo come from FMLS and are held by brokerage firms other than the owner of this website. The listing brokerage is identified in any listing details. Information is deemed reliable but is not guaranteed. 2026 First Multiple Listing Service, Inc.
House for rent
Singlefamily
Available now
Cats, dogs OK
Air conditioner, central air
In unit laundry
Attached garage parking
Electric
What's special
Gas fireplaceExpansive common areasSpacious islandGenerous loftModern open-concept designStainless steel appliancesEnergy-efficient floor plan
- 61 days |
- -- |
- -- |
Zillow last checked:
Listing updated:
Travel times

Let’s turn your rent into credit progress
Build credit history with every on-time payment and get credit for the payment you’re already making.
Facts & features
Interior
Bedrooms & bathrooms
- Bedrooms: 5
- Bathrooms: 3
- Full bathrooms: 3
Rooms
- Room types: Bonus Room
Heating
- Electric
Cooling
- Air Conditioner, Central Air
Appliances
- Included: Dishwasher, Dryer, Electric Water Heater, Energy Star Qualified Appliances, Garbage Disposal, Gas Range, Microwave Oven, Refrigerator, Washer
- Laundry: In Unit, Laundry Room, Upper Level
Features
- Crown Molding, Double Vanity, High Ceilings, High Ceilings 9 ft Main, High Ceilings 9 ft Upper, High Speed Internet, His and Hers Closets, Low Flow Plumbing Fixtures, Smart Home, Walk-In Closet(s)
- Flooring: Laminate
- Has fireplace: Yes
Interior area
- Total interior livable area: 3,209 sqft
Video & virtual tour
Property
Parking
- Parking features: Attached, Driveway, Garage, Open, Private
- Has attached garage: Yes
- Has uncovered spaces: Yes
- Details: Contact manager
Features
- Stories: 2
- Patio & porch: Awning(s)
- Exterior features: Awning(s), Homeowners Assoc, Near Schools, No Dock, Pickleball, Playground, Rain Gutters, Tennis Court(s)
- Has private pool: Yes
- Pool features: Contact manager
Lot
- Features: Back Yard, Front Yard, Landscaped, Level
Details
- Additional structures: Garage(s), Tennis Court(s)
Construction
Type & style
- Home type: SingleFamily
- Architectural style: Traditional
- Property subtype: SingleFamily
Materials
- Roof: Composition
Condition
- Year built: 2025
Community & HOA
Community
- Features: Clubhouse, Park, Playground, Pool, Sidewalks, Street Lights, Tennis Court(s)
HOA
- Amenities included: Clubhouse, Tennis Court(s)
Location
- Region: Cartersville
Financial & listing details
- Lease term: 12 Months
Nearby apartments for rent

Price history
| Date | Event | Price |
|---|---|---|
| 9/23/2026 | Price change | $3,250-1.5%$1/sqft |
Source: FMLS GA #7817855 Report a problem | ||
| 8/15/2026 | Listed for rent | $3,300+3.1%$1/sqft |
Source: FMLS GA #7817855 Report a problem | ||
| 7/8/2025 | Listing removed | $3,200$1/sqft |
Source: FMLS GA #7602768 Report a problem | ||
| 6/27/2025 | Listed for rent | $3,200$1/sqft |
Source: FMLS GA #7602768 Report a problem | ||