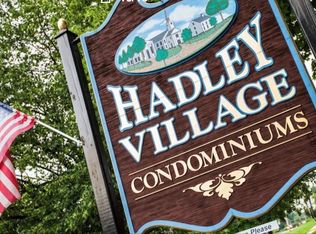
Rare garden-style condominium in desirable South Hadley offering effortless one-floor living and turnkey convenience. Owned and lovingly maintained by the same owner for over 30 years, this move-in-ready unit features an updated kitchen with granite countertops, new cabinetry and flooring. The bedroom is bright and spacious with newer laminate flooring and abundant storage including a double closet. The Livingroom also brightly lit by double windows is roomy and there's plenty of room to make it your own. Open dining area—large enough for six—makes everyday living and entertaining easy; the unit is being sold fully furnished, including a newer king-size waterbed with a like-new (APO) waveless mattress, two dressers and a desk. The spacious and bright living room includes the leather sofa, coffee table, tv and console, the dining room includes a large table, chairs and a hutch. All furnishings are included! The Liberty Safe is negotiable. Professionally maintained grounds and a built-in pool complete the community lifestyle, presenting an ideal opportunity for first-time buyers, downsizers and renters ready to transition to ownership. Request your showing today!
Sold for $170,000
$170,000
74 Hadley St #A, South Hadley, MA 01075
1beds
695sqft
Condominium
Built in 1971
-- sqft lot
$-- Zestimate®
$245/sqft
$-- Estimated rent
Home value
Not available
Estimated sales range
Not available
Not available
Zestimate® history
Owner options
List your home for rent
Find your next renter with Zillow Rental Manager. Plus, with online applications, you can quickly screen prospective tenants – for free.
Refinance and save
$1,191/mo
Est. payment
Refinancing to a lower rate could help reduce your monthly payments and save thousands over the life of the loan.
$1,191/mo
Est. payment
Explore your selling options
Work with a Zillow partner agent
Leverage their expertise and Zillow's premium Showcase listings to get your home seen by more buyers.
Get startedList with your own agent
Get your home in front of millions of buyers by listing it on Zillow.
Learn how to do itSell it yourself
Take full control of how buyers see your home on Zillow by listing For Sale by Owner (FSBO).
List your homeWhat's special
Built-in poolProfessionally maintained groundsEffortless one-floor livingNewer laminate flooringNew cabinetry and flooring
Zillow last checked:
Listing updated:
Listed by:
Jacqueline Dominguez 413-519-0196,
Keller Williams Realty 413-585-0022
Bought with:
Team Witalisz
Witalisz & Associates, Inc.
Source: MLS PIN,MLS#: 73569896
Facts & features
Interior
Bedrooms & bathrooms
- Bedrooms: 1
- Bathrooms: 1
- Full bathrooms: 1
Primary bedroom
- Features: Closet, Flooring - Laminate
- Level: First
Primary bathroom
- Features: No
Bathroom 1
- Features: Bathroom - Full, Bathroom - With Tub & Shower, Flooring - Vinyl
- Level: First
Dining room
- Features: Flooring - Wall to Wall Carpet, Open Floorplan
- Level: First
Kitchen
- Features: Flooring - Laminate, Countertops - Upgraded, Cabinets - Upgraded, Exterior Access
- Level: Main,First
Living room
- Features: Flooring - Wall to Wall Carpet, Cable Hookup, Exterior Access, Open Floorplan
- Level: Main,First
Heating
- Electric Baseboard
Cooling
- Window Unit(s)
Appliances
- Included: Range, Dishwasher, Refrigerator
- Laundry: In Building
Features
- Flooring: Vinyl, Carpet, Laminate
- Windows: Insulated Windows
- Has basement: Yes
- Has fireplace: No
- Common walls with other units/homes: No One Below
Interior area
- Total structure area: 695
- Total interior livable area: 695 sqft
- Finished area above ground: 695
- Finished area below ground: 0
Property
Parking
- Total spaces: 1
- Parking features: Off Street, Assigned
- Uncovered spaces: 1
Features
- Entry location: Unit Placement(Street,Ground)
- Pool features: Association, In Ground
Details
- Zoning: RC
Construction
Type & style
- Home type: Condo
- Property subtype: Condominium
Materials
- Brick
- Roof: Shingle
Condition
- Year built: 1971
- Major remodel year: 1987
Utilities & green energy
- Sewer: Public Sewer
- Water: Public
- Utilities for property: for Electric Range
Community & HOA
Community
- Features: Public Transportation, Shopping, Pool, Park, Walk/Jog Trails, Stable(s), Golf, Conservation Area, House of Worship, Public School
HOA
- Amenities included: Hot Water, Pool
- Services included: Water, Maintenance Structure, Road Maintenance, Maintenance Grounds, Snow Removal, Trash
- HOA fee: $248 monthly
Location
- Region: South Hadley
Financial & listing details
- Price per square foot: $245/sqft
- Tax assessed value: $115,700
- Annual tax amount: $1,782
- Date on market: 9/14/2026
- Exclusions: Liberty Safe, Home Decor
Price history
| Date | Event | Price |
|---|---|---|
| 9/30/2026 | Sold | $170,000-2.9%$245/sqft |
Source: MLS PIN #73569896 Report a problem | ||
| 9/16/2026 | Pending sale | $175,000$252/sqft |
Source: MLS PIN #73569896 Report a problem | ||
| 9/3/2026 | Contingent | $175,000$252/sqft |
Source: MLS PIN #73569896 Report a problem | ||
| 8/30/2026 | Listed for sale | $175,000$252/sqft |
Source: MLS PIN #73569896 Report a problem | ||
Public tax history
Tax history is unavailable.
Neighborhood: 01075
Nearby homes
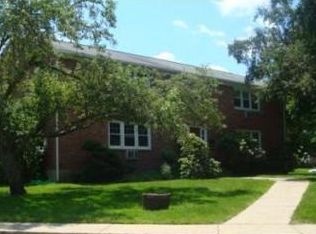
- $--2 bd1 ba-- sqft81 Hadley Village Rd, South Hadley, MA 01075Off Market
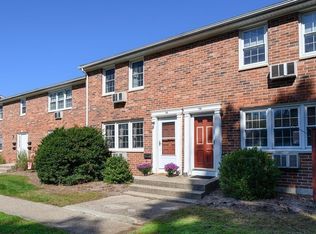
- $153,6001 bd1 ba696 sqft75 Hadley Village APT D, South Hadley, MA 01075Off Market
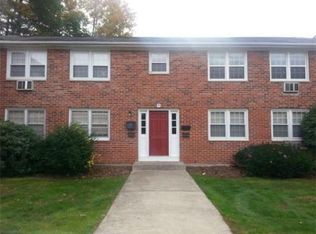
- $231,0002 bd2 ba1.2k sqft78 Hadley Village Rd #78, South Hadley, MA 01075Sold
- $144,8001 bd1 ba696 sqft73 Hadley Village APT A, South Hadley, MA 01075Off Market
- $60010 acres540 Granby Rd #40D, South Hadley, MA 01075Off Market
- $187,9001 bd1 ba-- sqft77 Hadley Village Rd APT A, South Hadley, MA 01075Off Market
- $216,0002 bd2 ba1.2k sqft33 Hadley St #33, South Hadley, MA 01075Sold
- $141,0001 bd1 ba696 sqft73 Hadley Village Rd APT D, South Hadley, MA 01075Sold
Nearby schools
GreatSchools rating
- NAPlains Elementary SchoolGrades: PK-1Distance: 1.1 mi
- 5/10Michael E. Smith Middle SchoolGrades: 5-8Distance: 1.3 mi
- 5/10South Hadley High SchoolGrades: 9-12Distance: 1.6 mi
Schools provided by the listing agent
- Elementary: Public
- Middle: Public
- High: Public
Source: MLS PIN. This data may not be complete. We recommend contacting the local school district to confirm school assignments for this home.


Get pre-qualified for a loan
At Zillow Home Loans, we can pre-qualify you in as little as 5 minutes with no impact to your credit score.An equal housing lender. NMLS #10287.
- Massachusetts
- Hampshire County
- South Hadley
- 01075
- 74 Hadley St Unit A
