Skip main navigation
Off market
  • $867,900

    74 Hamlet St #74, Arlington, MA 02474

    3beds
    1,180sqft
    Condominium, Townhouse
    Built in 1922
    4,920 Square Feet Lot
    $867,900 Zestimate®
    $736/sqft
    $3,508 Estimated rent

    Home value

    $867,900

    $816,000 - $920,000

    $3,508/mo

    Zestimate® history
    Loading
    Loading...

    Owner options

    List your home for rent

    $3,508/mo

    Rent Zestimate®

    Find your next renter with Zillow Rental Manager. Plus, with online applications, you can quickly screen prospective tenants – for free.

    Learn more

    $3,508/mo

    Rent Zestimate®

    Refinance and save

    $5,553/mo

    Est. payment

    Refinancing to a lower rate could help reduce your monthly payments and save thousands over the life of the loan.

    See today's rates

    $5,553/mo

    Est. payment

    Explore your selling options

    Work with a Zillow partner agent

    Leverage their expertise and Zillow's premium Showcase listings to get your home seen by more buyers.

    Get started

    List with your own agent

    Get your home in front of millions of buyers by listing it on Zillow.

    Learn how to do it

    Sell it yourself

    Take full control of how buyers see your home on Zillow by listing For Sale by Owner (FSBO).

    List your home

    What's special

    Mystic riverOpen floor layoutNewer appliancesPublic schoolsVented hood

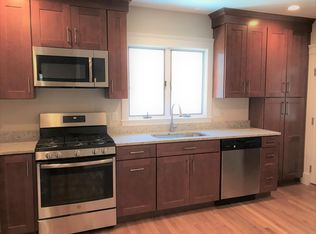
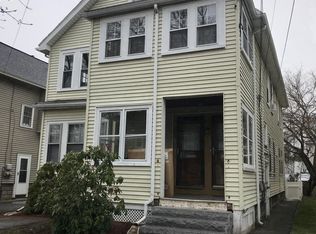
    This special and updated main level condo that has been lovingly kept on a quiet street near Arlington Center and is ready for you. A 3-bedroom home has the perfect, open floor layout just right for entertaining. The bright and airy kitchen with newer appliances and vented hood is right off the back porch which makes outdoor dining easy. The beautiful hardwood creates a seamless flow to customize the home as you wish. A car-free lifestyle is possible with morning strolls nearby at Spy Pond or the Mystic River, evenings out in the Center & the City easily accessible from the corner bus stop & near West Medford stop. With freshly painted front and back decks, enjoy the neighborhood feel and the privacy of your backyard. This artists haven even has a hand painted entryway mural of Spy Pond to welcome you in. Don't miss out on this rare find in highly desirable neighborhood nearby top rated private and public schools, and all the neighborhood charm Arlington Center has to offer.

    This property is off market, which means it's not currently listed for sale or rent on Zillow. This may be different from what's available on other websites or public sources.
    Zillow last checked:

    Listing updated:

    Listed by:

    Carmen Maianu 857-321-1773,

    Domus Ave Realty 617-383-4831

    Bought with:

    Sheila Horne

    Barrett Sotheby's International Realty

    Source: MLS PIN,MLS#: 73112997

    Facts & features

    Interior

    Bedrooms & bathrooms
    • Bedrooms: 3
    • Bathrooms: 1
    • Full bathrooms: 1
    Primary bedroom
    • Features: Flooring - Hardwood, Recessed Lighting, Lighting - Overhead
    • Level: First
    Bedroom 2
    • Features: Ceiling Fan(s), Closet, Flooring - Hardwood, Lighting - Overhead
    • Level: First
    Bedroom 3
    • Features: Closet, Flooring - Hardwood, Lighting - Overhead
    • Level: First
    Bathroom 1
    • Features: Bathroom - With Tub, Flooring - Stone/Ceramic Tile, Jacuzzi / Whirlpool Soaking Tub, Lighting - Overhead
    • Level: First
    Dining room
    • Features: Flooring - Hardwood, Open Floorplan, Recessed Lighting, Lighting - Overhead, Crown Molding
    • Level: First
    Kitchen
    • Features: Flooring - Hardwood, Countertops - Stone/Granite/Solid, Open Floorplan, Recessed Lighting, Lighting - Overhead, Crown Molding
    • Level: Main,First
    Living room
    • Features: Ceiling Fan(s), Flooring - Hardwood, Open Floorplan, Remodeled, Lighting - Overhead, Crown Molding
    • Level: First
    Heating
    • Central, Forced Air, Natural Gas
    Cooling
    • Central Air
    Appliances
    • Included: Range, Refrigerator, Freezer, Washer, Dryer, Wine Refrigerator, Range Hood
    • Laundry: In Basement, In Unit, Electric Dryer Hookup
    Features
    • Entry Hall
    • Flooring: Hardwood
    • Doors: Insulated Doors, Storm Door(s)
    • Windows: Storm Window(s)
    • Has basement: Yes
    • Number of fireplaces: 1
    • Fireplace features: Living Room
    Interior area
    • Total structure area: 1,180
    • Total interior livable area: 1,180 sqft

    Property

    Parking
    • Total spaces: 1
    • Parking features: Off Street, Exclusive Parking
    • Uncovered spaces: 1
    Features
    • Entry location: Unit Placement(Street)
    • Patio & porch: Deck - Wood, Covered
    • Exterior features: Deck - Wood, Covered Patio/Deck
    Lot
    • Size: 4,920 sqft
    Details
    • Parcel number: M:047.A B:0007 L:0001,321978
    • Zoning: R2

    Construction

    Type & style
    • Home type: Townhouse
    • Property subtype: Condominium, Townhouse
    Materials
    • Frame
    • Roof: Shingle
    Condition
    • Year built: 1922
    • Major remodel year: 2012

    Utilities & green energy

    • Electric: 100 Amp Service
    • Sewer: Public Sewer
    • Water: Public
    • Utilities for property: for Gas Range, for Electric Dryer
    Green energy
    • Energy efficient items: Thermostat

    Community & neighborhood

    Community
    • Community features: Public Transportation, Shopping
    Location
    • Region: Arlington

    HOA & financial

    HOA
    • HOA fee: $187 monthly
    • Services included: Water, Sewer, Maintenance Grounds, Snow Removal, Trash, Reserve Funds

    Price history

    DateEventPrice
    6/28/2023Sold$825,000+7.3%$699/sqft
    Source: MLS PIN #73112997 Report a problem
    5/25/2023Contingent$769,000$652/sqft
    Source: MLS PIN #73112997 Report a problem
    5/17/2023Price change$769,000+18.3%$652/sqft
    Source: MLS PIN #73112997 Report a problem
    2/6/2021Pending sale$649,900$551/sqft
    Source: Keller Williams Realty #72779495 Report a problem
    2/6/2021Contingent$649,900$551/sqft
    Source: MLS PIN #72779495 Report a problem
    1/27/2021Listed for sale$649,900$551/sqft
    Source: MLS PIN #72779495 Report a problem

    Public tax history

    Tax history is unavailable.

    Neighborhood: 02474

    Nearby schools

    GreatSchools rating
    Schools provided by the listing agent
    • Elementary: Thompson
    • Middle: Ottoson
    • High: Arlington High

    Source: MLS PIN. This data may not be complete. We recommend contacting the local school district to confirm school assignments for this home.

    Get a cash offer in 3 minutes
    Find out how much your home could sell for in as little as 3 minutes with a no-obligation cash offer.
    Estimated market value
    $867,900
    Get a cash offer in 3 minutes
    Find out how much your home could sell for in as little as 3 minutes with a no-obligation cash offer.
    Estimated market value
    $867,900