Discover this beautifully updated home, thoughtfully enhanced over the past 2.5 years with nearly $55,000 in upgrades. The stunning main bathroom features a luxurious Kohler shower with Corian material for a sleek, high-end finish. The upper-level bathroom has also been refreshed for added convenience and style. The kitchen boasts granite counters and newer appliances, creating a welcoming space for cooking and entertaining. On the main floor, the dining room was professionally converted into a fourth bedroom. The contractor designed the space so it can be easily converted back into a dining room if desired - offering flexibility to suit your needs. The basement has been updated with new flooring and fresh paint, and a cozy pellet stove adds warmth and charm. A wine cellar adds a touch of luxury, perfect for entertaining. Additional upgrades include new doors, a radon mitigation system, and a state-of-the-art alarm system with cameras for peace of mind. Located on a quiet dead-end road, this home offers a private setting while being centrally located in Torrington with easy access to Route 8 - making commuting a breeze. With thoughtful upgrades and a blend of comfort and style, this home is truly move-in ready. Don't miss your opportunity - schedule your showing today! Offer deadline has been set for Sunday 3/30, end of business day (11:59pm). Offers will be reviewed Monday and a decision will be made. All parties who submit an offer will be notified when the seller has made a decision. Thank you for your time and effort!
Sold for $305,000
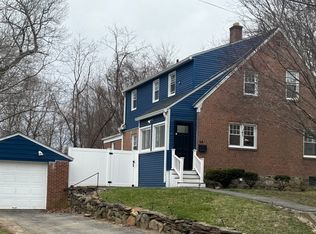
Street View
Zillow last checked:
Listing updated:
Bought with:
Samantha Behm, RES.0817288
William Pitt Sotheby's Int'l
Source: Smart MLS,MLS#: 24081332
Price history
| Date | Event | Price |
|---|---|---|
| 4/30/2025 | Sold | $305,000+8.9%$226/sqft |
Source:  Smart MLS #24081332 Report a problem Smart MLS #24081332 Report a problem | ||
| 3/31/2025 | Pending sale | $280,000$208/sqft |
Source: Smart MLS #24081332 Report a problem | ||
| 3/28/2025 | Listed for sale | $280,000+30.2%$208/sqft |
Source: Smart MLS #24081332 Report a problem | ||
| 1/24/2023 | Sold | $215,000+10.3%$159/sqft |
Source: Smart MLS #170535162 Report a problem | ||
| 12/13/2022 | Pending sale | $195,000$145/sqft |
Source:  William Raveis Real Estate, Mortgage & Insurance #170535162 Report a problem William Raveis Real Estate, Mortgage & Insurance #170535162 Report a problem | ||
| 12/3/2022 | Listed for sale | $195,000$145/sqft |
Source: Smart MLS #170535162 Report a problem | ||
| 11/14/2022 | Contingent | $195,000$145/sqft |
Source: Smart MLS #170535162 Report a problem | ||
| 11/10/2022 | Listed for sale | $195,000$145/sqft |
Source: Smart MLS #170535162 Report a problem | ||
Sell for more on Zillow
Get a Zillow Showcase℠ listing at no additional cost and you could sell for .
$327,500
2% more
+$6,550
With Zillow Showcase(estimated)
$334,050
