Beautiful brick home set on two acres just minutes from the City. The heart of this home features hardwood floors, skylights, an abundance of sunlight, and tasteful updates throughout. Cherry kitchen cabinets and pantry with washer & dryer on the main floor. Insulated 3 season porch overlooking the perennial gardens that accent the large private yard with plenty of room for outdoor activities. New roof in 2019 along with town water and private septic. Conveniently located less than a mile from the Beekmantown School and a short drive to shopping, churches and Lake Champlain. Sale is contingent on sellers successfully closing on a home they have under contract. Due to close mid October.
Sold for $250,000
$250,000
74 Haynes Rd, Plattsburgh, NY 12901
3beds
1,435sqft
Single Family Residence
Built in 1900
2 Acres Lot
$258,800 Zestimate®
$174/sqft
$2,037 Estimated rent
Home value
$258,800
$212,000 - $316,000
$2,037/mo
Zestimate® history
Owner options
List your home for rent
$2,037/mo
Rent Zestimate®
Find your next renter with Zillow Rental Manager. Plus, with online applications, you can quickly screen prospective tenants – for free.
$2,037/mo
Rent Zestimate®
Refinance and save
$1,816/mo
Est. payment
Refinancing to a lower rate could help reduce your monthly payments and save thousands over the life of the loan.
$1,816/mo
Est. payment
Explore your selling options
Work with a Zillow partner agent
Leverage their expertise and Zillow's premium Showcase listings to get your home seen by more buyers.
Get startedList with your own agent
Get your home in front of millions of buyers by listing it on Zillow.
Learn how to do itSell it yourself
Take full control of how buyers see your home on Zillow by listing For Sale by Owner (FSBO).
List your homeWhat's special
Large private yardPerennial gardensAbundance of sunlightHardwood floorsTasteful updatesCherry kitchen cabinets
Zillow last checked:
Listing updated:
Listed by:
Sarah Cromie,
RE/MAX North Country
Bought with:
Glen Stewart, 10401378284
Real Broker NY, LLC
Source: ACVMLS,MLS#: 205734
Facts & features
Interior
Bedrooms & bathrooms
- Bedrooms: 3
- Bathrooms: 2
- Full bathrooms: 2
Primary bedroom
- Features: Carpet
- Level: Second
- Area: 137 Square Feet
- Dimensions: 13.7 x 10
Bedroom
- Features: Carpet
- Level: Second
- Area: 110 Square Feet
- Dimensions: 11 x 10
Bedroom
- Features: Carpet
- Level: Second
- Area: 77 Square Feet
- Dimensions: 11 x 7
Dining room
- Features: Hardwood
- Level: First
- Area: 210 Square Feet
- Dimensions: 14 x 15
Kitchen
- Features: Ceramic Tile
- Level: First
- Area: 210 Square Feet
- Dimensions: 17.5 x 12
Living room
- Features: Carpet
- Level: First
- Area: 210 Square Feet
- Dimensions: 14 x 15
Office
- Features: Hardwood
- Level: First
- Area: 49 Square Feet
- Dimensions: 7 x 7
Sunroom
- Description: Three Season Porch
- Features: Plank
- Level: First
- Area: 140 Square Feet
- Dimensions: 14 x 10
Heating
- Electric, Oil, Propane Stove
Appliances
- Included: Dishwasher, Electric Range, Range Hood, Refrigerator
- Laundry: In Kitchen, Main Level
Features
- Eat-in Kitchen
- Flooring: Carpet, Ceramic Tile, Hardwood
- Windows: Skylight(s), Vinyl Clad Windows, Wood Frames
- Basement: Exterior Entry
Interior area
- Total structure area: 2,255
- Total interior livable area: 1,435 sqft
- Finished area above ground: 1,435
- Finished area below ground: 0
Property
Parking
- Total spaces: 1
- Parking features: Garage - Attached
- Attached garage spaces: 1
Features
- Levels: One and One Half
- Patio & porch: Deck, Enclosed, Side Porch
- Exterior features: Private Yard
- Pool features: Above Ground
Lot
- Size: 2 Acres
- Features: Landscaped, Level, Private
- Topography: Level
Details
- Additional structures: Shed(s)
- Parcel number: 166.124
Construction
Type & style
- Home type: SingleFamily
- Architectural style: Old Style
- Property subtype: Single Family Residence
Materials
- Brick, Stucco, Wood Siding
- Foundation: Stone
- Roof: Asphalt,Metal
Condition
- Year built: 1900
Utilities & green energy
- Sewer: Septic Tank
- Water: Public, See Remarks
- Utilities for property: Water Connected
Community & HOA
Location
- Region: Plattsburgh
Financial & listing details
- Price per square foot: $174/sqft
- Tax assessed value: $150,200
- Annual tax amount: $2,625
- Date on market: 9/10/2025
- Listing agreement: Exclusive Right To Sell
- Listing terms: Cash,Conventional,FHA,VA Loan
- Lease term: Short Term Lease
Price history
| Date | Event | Price |
|---|---|---|
| 12/3/2025 | Sold | $250,000+6.8%$174/sqft |
Source:  ACVMLS #205734 Report a problem ACVMLS #205734 Report a problem | ||
| 9/14/2025 | Pending sale | $234,000$163/sqft |
Source: ACVMLS #205734 Report a problem | ||
| 9/10/2025 | Listed for sale | $234,000+135.2%$163/sqft |
Source: ACVMLS #205734 Report a problem | ||
| 10/1/2004 | Sold | $99,500$69/sqft |
Source: Agent Provided Report a problem | ||
Public tax history
| Year | Property taxes | Tax assessment |
|---|---|---|
| 2025 | -- | $150,200 +35.9% |
| 2024 | -- | $110,500 |
| 2023 | -- | $110,500 |
| 2022 | -- | $110,500 -26.2% |
| 2021 | -- | $149,700 +35.5% |
| 2020 | -- | $110,500 |
| 2019 | -- | $110,500 |
| 2018 | -- | $110,500 -8.3% |
| 2017 | $1,543 | $120,500 |
| 2016 | -- | $120,500 |
| 2015 | -- | $120,500 |
| 2014 | -- | $120,500 |
| 2013 | -- | $120,500 |
| 2012 | -- | $120,500 |
| 2011 | -- | $120,500 |
| 2010 | -- | $120,500 |
| 2009 | -- | $120,500 |
| 2008 | -- | $120,500 +7.5% |
| 2007 | -- | $112,100 +17% |
| 2006 | -- | $95,800 +5.3% |
| 2005 | -- | $91,000 |
| 2004 | -- | $91,000 +2.2% |
| 2003 | -- | $89,000 +7.2% |
| 2002 | -- | $83,000 |
| 2001 | -- | $83,000 |
| 2000 | -- | $83,000 |
Find assessor info on the county website
Neighborhood: 12901
Nearby homes
- $235,2003 bd1 ba1.4k sqft68 Haynes Rd, Plattsburgh, NY 12901Off Market
- $342,0003 bd2 ba2.2k sqft64 Haynes Rd, Plattsburgh, NY 12901Off Market
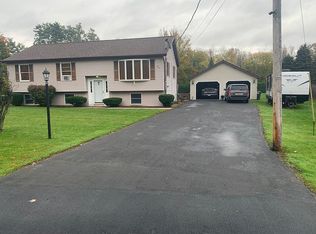
- $209,1003 bd1 ba1k sqft60 Haynes Rd, Plattsburgh, NY 12901Off Market
- $401,6253 bd3 ba3.5k sqft80 Haynes Rd, Plattsburgh, NY 12901Sold
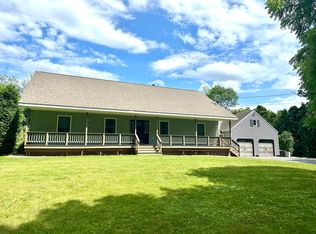
- $319,9003 bd2 ba1.5k sqft56 Haynes Rd, Plattsburgh, NY 12901For Sale
- $421,0003 bd3 ba2k sqft67 Haynes Rd, Plattsburgh, NY 12901Off Market
- $263,1003 bd1 ba1.8k sqft71 Haynes Rd, Plattsburgh, NY 12901Off Market
- $252,2003 bd1 ba1.6k sqft75 Haynes Rd, Plattsburgh, NY 12901Off Market
Nearby schools
GreatSchools rating
- 6/10Beekmantown Elementary SchoolGrades: PK-5Distance: 0.6 mi
- 6/10Beekmantown Middle SchoolGrades: 6-8Distance: 0.6 mi
- 6/10Beekmantown High SchoolGrades: 9-12Distance: 0.6 mi
- New York
- Clinton County
- Plattsburgh
- 12901
- 74 Haynes Rd
