Skip main navigation
Off market
  • Tax assessed value
    $699,300

    74 Hempstead Dr, Newark, DE 19702

    5beds
    6,000sqft
    Detached
    Built in 2006
    0.51 Acres Lot
    $-- Zestimate®
    $117/sqft
    $5,152 Estimated rent

    Home value

    Not available

    Estimated sales range

    Not available

    $5,152/mo

    Zestimate® history
    Loading
    Loading...

    Owner options

    List your home for rent

    $5,152/mo

    Rent Zestimate®

    Find your next renter with Zillow Rental Manager. Plus, with online applications, you can quickly screen prospective tenants – for free.

    Learn more

    $5,152/mo

    Rent Zestimate®

    Refinance and save

    $3,378/mo

    Est. payment

    Refinancing to a lower rate could help reduce your monthly payments and save thousands over the life of the loan.

    See today's rates

    $3,378/mo

    Est. payment

    Explore your selling options

    Work with a Zillow partner agent

    Leverage their expertise and Zillow's premium Showcase listings to get your home seen by more buyers.

    Get started

    List with your own agent

    Get your home in front of millions of buyers by listing it on Zillow.

    Learn how to do it

    Sell it yourself

    Take full control of how buyers see your home on Zillow by listing For Sale by Owner (FSBO).

    List your home

    What's special

    Massive islandPrivate backyard oasisCozy gas fireplaceWet bar for entertainingCorian countertopsBuilt-in closet systemDouble ovens

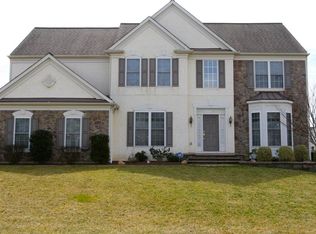
    An amazing opportunity to own a Hampton II model home in Appoquinimink School District! This beautifully maintained single-family home is loaded with upgrades and extras, offering the perfect combination of elegance, comfort, and modern convenience. Step into the two-story foyer and family room filled with natural light from soaring windows, centered around a cozy gas fireplace. The first-floor office with French doors is perfect for working from home, while the formal living and dining rooms provide an ideal setting for entertaining. The gourmet expanded kitchen is a chef’s dream—featuring a massive island, double ovens, built-in microwave, gas cooktop, under-mount sink, Corian countertops, and a spacious walk-in pantry. Upstairs, the princess suite and additional bedrooms offer generous space and ample closets, with a balcony overlooking the family room. The luxurious primary suite boasts tray ceilings, a picture window, a spa-style bathroom with soaking tub, shower, dressing vanity, and a built-in closet system. The finished basement includes a full bath and three versatile rooms—perfect for a home theater, gym, game room and 5th bedroom—plus a wet bar for entertaining. Step outside to your private backyard oasis featuring a large in-ground pool, play set, and garden. Enjoy evenings on the composite deck with French door access, or take advantage of the oversized two-car garage and storage shed. Additional upgrades include a brand-new water heater, whole-house air purifier, and whole-house water softener, providing comfort and efficiency year-round. Recessed lighting and ceiling fans are thoughtfully placed throughout. Highlights: * Located in the Appoquinimink School District * Hampton II model with soaring two-story foyer and family room * Gourmet kitchen with island, double ovens, and Corian countertops * First-floor office with French doors * Finished basement with full bath and multiple flex rooms * Large in-ground pool, play set, and garden * Brand-new water heater, whole-house air purifier, and water softener * Composite deck, oversized two-car garage, and storage shed Seller is a former licensed real estate agent in the State of Delaware.

    This property is off market, which means it's not currently listed for sale or rent on Zillow. This may be different from what's available on other websites or public sources.

    Facts & features

    Interior

    Bedrooms & bathrooms
    • Bedrooms: 5
    • Bathrooms: 5
    • Full bathrooms: 4
    • 1/2 bathrooms: 1
    Heating
    • Forced air, Gas
    Cooling
    • Central
    Appliances
    • Included: Dishwasher, Dryer, Freezer, Garbage disposal, Microwave, Range / Oven, Refrigerator, Washer
    Features
    • Kitchen Island, Pantry, Recessed Lighting, Walk-In Closet(s), Other, Built-Ins, Dining Area, Eat-in Kitchen, Crown Molding, Open Floorplan, Bar, Wet/Dry Bar, Kitchen - Country, Formal/Separate Dining Room, Master Bath(s), Breakfast Area, Upgraded Countertops, Kitchen - Table Space, Kitchen - Gourmet, Family Room Off Kitchen, Chair Railings, Kitchen - Efficiency, Stall Shower, Efficiency
    • Flooring: Tile, Carpet, Hardwood, Laminate
    • Windows: Window Treatments
    • Basement: Finished
    • Has fireplace: Yes
    Interior area
    • Total interior livable area: 6,000 sqft
    • Finished area below ground: 1356

    Property

    Parking
    • Total spaces: 2
    • Parking features: Garage - Attached, Off-street
    Features
    • Exterior features: Vinyl
    • Has view: Yes
    • View description: Park
    Lot
    • Size: 0.51 Acres
    Details
    • Parcel number: 1103610025
    • Special conditions: Standard

    Construction

    Type & style
    • Home type: SingleFamily
    • Architectural style: Colonial
    • Property subtype: Detached
    Materials
    • Foundation: Crawl/Raised
    • Roof: Asphalt
    Condition
    • Year built: 2006

    Community & neighborhood

    Location
    • Region: Newark

    HOA & financial

    HOA
    • Has HOA: Yes
    • HOA fee: $25 monthly

    Other

    Other facts
    • Flooring: Carpet, Wood Floors
    • Appliances: Dishwasher, Refrigerator, Disposal, Built-in Microwave, Double Oven, Water Heater, Microwave, Cooktop, Dryer - Electric, Self Cleaning Oven, Oven - Wall
    • AssociationYN: true
    • FireplaceYN: true
    • GarageYN: true
    • AttachedGarageYN: true
    • HeatingYN: true
    • CoolingYN: true
    • StructureType: Detached
    • ConstructionMaterials: Vinyl Siding, Aluminum Siding
    • StoriesTotal: 2
    • ArchitecturalStyle: Colonial
    • InteriorFeatures: Kitchen Island, Pantry, Recessed Lighting, Walk-In Closet(s), Other, Built-Ins, Dining Area, Eat-in Kitchen, Crown Molding, Open Floorplan, Bar, Wet/Dry Bar, Kitchen - Country, Formal/Separate Dining Room, Master Bath(s), Breakfast Area, Upgraded Countertops, Kitchen - Table Space, Kitchen - Gourmet, Family Room Off Kitchen, Chair Railings, Kitchen - Efficiency, Stall Shower, Efficiency
    • SpecialListingConditions: Standard
    • ParkingFeatures: Driveway, Other, Attached Garage, Garage Door Opener, Oversized, Asphalt, Garage Faces Side, Inside Entrance
    • CoveredSpaces: 2
    • Cooling: Central Air
    • WindowFeatures: Window Treatments
    • BelowGradeFinishedArea: 1356
    • PropertySubType: Detached
    • Heating: 90% Forced Air
    • Basement: Y
    • MlsStatus: Active

    Price history

    DateEventPrice
    7/11/2026Listing removed--
    Source: Owner Report a problem
    7/3/2026Price change$799,000-0.1%$133/sqft
    Source: Owner Report a problem
    6/3/2026Price change$800,000-1.8%$133/sqft
    Source: Owner Report a problem
    6/1/2026Price change$815,000-1.2%$136/sqft
    Source: Owner Report a problem
    5/26/2026Listed for sale$825,000-1.2%$138/sqft
    Source: Owner Report a problem
    5/26/2026Listing removed$835,000$139/sqft
    Source: Bright MLS #DENC2102014 Report a problem
    5/2/2026Listed for sale$835,000-2.9%$139/sqft
    Source: Bright MLS #DENC2102014 Report a problem
    12/7/2025Listing removed--
    Source: Owner Report a problem
    11/3/2025Listed for sale$860,000+57.6%$143/sqft
    Source: Owner Report a problem
    3/31/2020Sold$545,700+2%$91/sqft
    Source: Public Record Report a problem
    2/3/2020Pending sale$535,000$89/sqft
    Source: Long & Foster Real Estate, Inc. #DENC493610 Report a problem
    1/21/2020Listed for sale$535,000-5.3%$89/sqft
    Source: Long & Foster Real Estate, Inc. #DENC493610 Report a problem
    10/4/2018Listing removed$565,000$94/sqft
    Source: Long & Foster - Greenville #7174843 Report a problem
    8/11/2018Listing removed$2,700
    Source: Long & Foster - Greenville #1000487550 Report a problem
    5/4/2018Listed for sale$565,000+11.9%$94/sqft
    Source: Long & Foster - Greenville #1000487886 Report a problem
    2/1/2006Sold$505,000$84/sqft
    Source: Public Record Report a problem

    Public tax history

    YearProperty taxesTax assessment
    2025-- $699,300 +470.9%
    2024$5,301 +16.6%$122,500
    2023$4,547 -0.3%$122,500
    2022$4,559 +1.2%$122,500
    2021$4,503 +1.1%$122,500
    2020$4,453 +7.7%$122,500
    2019$4,136 +7.7%$122,500
    2017$3,840 +9.9%$122,500
    2016$3,495 $122,500
    2015$3,495 +2.7%$122,500
    2014$3,403 $122,500
    2013-- $122,500
    2012-- $122,500
    2011-- $122,500
    2010-- $122,500
    2009-- $122,500
    2008-- $122,500 +1.4%
    2007-- $120,800 +5.5%
    2006-- $114,500 +2913.2%
    2005-- $3,800
    2004-- $3,800
    2003-- $3,800
    2002-- $3,800
    2001-- $3,800

    Find assessor info on the county website

    Neighborhood: Farmington

    Nearby schools

    GreatSchools rating
    Schools provided by the listing agent
    • Elementary: OLIVE B. LOSS
    • Middle: ALFRED G WATERS
    • High: APPOQUINIMINK
    • District: APPOQUINIMINK

    Source: The MLS. This data may not be complete. We recommend contacting the local school district to confirm school assignments for this home.

    Get pre-qualified for a loan
    At Zillow Home Loans, we can pre-qualify you in as little as 5 minutes with no impact to your credit score.

    An equal housing lender. NMLS #10287.