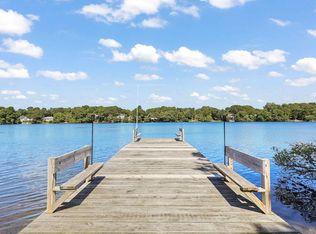
On a quiet dead-end road, less than 10 minutes from Centerville’s shops, dining, beaches, and Cape Cod Gateway Airport, this charming 3-bed, 2.5-bath 2400+ sq ft ranch offers stunning water views and a private dock on Long Pond. Inside, elegant hardwood floors and an open-concept layout with soaring ceilings and exposed beams create a spacious feel. The beautiful kitchen boasts stainless steel appliances, Corian countertops, and bright cabinetry. A sunroom drenched in light flows out to the infinity mahogany deck, seamlessly blending indoor and outdoor living with serene pond views. Bedrooms are airy and spacious havens. Luxuries include a gas fireplace, central AC, an outdoor shower, and an oversized 2-car garage. Sitting on .50 acres, the home includes an additional .17-acre parcel with a private path to the water shared by six neighbors. Don’t miss this serene retreat—come view today!
Sold for $1,370,000
$1,370,000
74 Herring Run Dr, Barnstable, MA 02630
3beds
2,480sqft
Single Family Residence
Built in 1964
0.33 Acres Lot
$-- Zestimate®
$552/sqft
$3,094 Estimated rent
Home value
Not available
Estimated sales range
Not available
$3,094/mo
Zestimate® history
Owner options
List your home for rent
$3,094/mo
Rent Zestimate®
Find your next renter with Zillow Rental Manager. Plus, with online applications, you can quickly screen prospective tenants – for free.
$3,094/mo
Rent Zestimate®
Refinance and save
$8,031/mo
Est. payment
Refinancing to a lower rate could help reduce your monthly payments and save thousands over the life of the loan.
$8,031/mo
Est. payment
Explore your selling options
Work with a Zillow partner agent
Leverage their expertise and Zillow's premium Showcase listings to get your home seen by more buyers.
Get startedList with your own agent
Get your home in front of millions of buyers by listing it on Zillow.
Learn how to do itSell it yourself
Take full control of how buyers see your home on Zillow by listing For Sale by Owner (FSBO).
List your homeWhat's special
Gas fireplaceCentral acOutdoor showerOpen-concept layoutInfinity mahogany deckExposed beamsQuiet dead-end road
Zillow last checked:
Listing updated:
Listed by:
Danny Griffin 617-249-4822,
Griffin Realty Group 617-249-4822
Bought with:
Melony Ellis
Griffin Realty Group
Source: MLS PIN,MLS#: 73287957
Facts & features
Interior
Bedrooms & bathrooms
- Bedrooms: 3
- Bathrooms: 3
- Full bathrooms: 2
- 1/2 bathrooms: 1
- Main level bedrooms: 3
Primary bedroom
- Features: Bathroom - Full, Closet, Flooring - Wall to Wall Carpet
- Level: Main,First
Bedroom 2
- Features: Closet, Flooring - Wall to Wall Carpet
- Level: Main,First
Bedroom 3
- Features: Closet, Flooring - Wall to Wall Carpet
- Level: Main,First
Primary bathroom
- Features: Yes
Dining room
- Features: Beamed Ceilings, Flooring - Wood, Window(s) - Bay/Bow/Box
- Level: Main,First
Family room
- Features: Flooring - Wood
- Level: Main,First
Kitchen
- Features: Flooring - Wood, Dining Area, Countertops - Stone/Granite/Solid, Breakfast Bar / Nook, Cabinets - Upgraded, Recessed Lighting, Stainless Steel Appliances
- Level: Main,First
Living room
- Features: Flooring - Wood, Window(s) - Bay/Bow/Box, Deck - Exterior, Exterior Access, Open Floorplan, Slider
- Level: Main,First
Heating
- Baseboard, Natural Gas
Cooling
- Central Air
Appliances
- Included: Water Heater, Oven, Dishwasher, Range, Refrigerator
- Laundry: In Basement
Features
- Flooring: Wood, Tile, Carpet
- Basement: Full,Partially Finished,Interior Entry,Bulkhead
- Number of fireplaces: 1
- Fireplace features: Family Room
Interior area
- Total structure area: 2,480
- Total interior livable area: 2,480 sqft
Property
Parking
- Total spaces: 6
- Parking features: Attached, Garage Door Opener, Paved Drive, Off Street, Paved
- Attached garage spaces: 2
- Uncovered spaces: 4
Features
- Patio & porch: Porch, Deck - Wood
- Exterior features: Porch, Deck - Wood
- Has view: Yes
- View description: Scenic View(s), Water, Pond
- Has water view: Yes
- Water view: Pond,Water
- Waterfront features: Waterfront, Pond, Lake/Pond, 0 to 1/10 Mile To Beach
Lot
- Size: 0.33 Acres
- Features: Wooded, Easements
Details
- Parcel number: 2208494
- Zoning: Res
Construction
Type & style
- Home type: SingleFamily
- Architectural style: Ranch
- Property subtype: Single Family Residence
Materials
- Frame
- Foundation: Concrete Perimeter
- Roof: Shingle
Condition
- Year built: 1964
Utilities & green energy
- Sewer: Private Sewer
- Water: Public
Community & HOA
Community
- Features: Shopping, Tennis Court(s), Golf, Medical Facility, Highway Access, House of Worship, Marina, Public School
HOA
- Has HOA: No
Location
- Region: Barnstable
Financial & listing details
- Price per square foot: $552/sqft
- Tax assessed value: $1,111,300
- Annual tax amount: $7,433
- Date on market: 9/26/2025
- Road surface type: Paved
Price history
| Date | Event | Price |
|---|---|---|
| 2/10/2025 | Sold | $1,370,000-8.4%$552/sqft |
Source: MLS PIN #73287957 Report a problem | ||
| 9/10/2024 | Listed for sale | $1,495,000$603/sqft |
Source: MLS PIN #73287957 Report a problem | ||
Public tax history
Tax history is unavailable.
Neighborhood: Centerville
Nearby homes
- $1,370,0003 bd3 ba2.9k sqft74 Herring Run Dr, Centerville, MA 02632Sold
- $634,100-- bd-- ba-- sqft68 Herring Run Dr, Centerville, MA 02632Off Market
- $1,356,2003 bd3 ba2.3k sqft84 Herring Run Dr, Centerville, MA 02632Off Market

- $1,054,1004 bd2 ba2.4k sqft131 Pond View Dr, Centerville, MA 02632Off Market
- $985,3003 bd1 ba1.5k sqft94 Herring Run Dr, Centerville, MA 02632Off Market
- $957,4003 bd2 ba1.4k sqft123 Pond View Dr, Centerville, MA 02632Off Market
- $858,6000.49 acres137 Herring Run Dr, Centerville, MA 02632Off Market
- $995,0003 bd2 ba2.2k sqft141 Pond View Dr, Centerville, MA 02632Sold
Nearby schools
GreatSchools rating
- 7/10Centerville ElementaryGrades: K-3Distance: 1.2 mi
- 3/10Barnstable High SchoolGrades: 8-12Distance: 0.5 mi
- 4/10Barnstable Intermediate SchoolGrades: 6-7Distance: 0.7 mi


Get pre-qualified for a loan
At Zillow Home Loans, we can pre-qualify you in as little as 5 minutes with no impact to your credit score.An equal housing lender. NMLS #10287.
- Massachusetts
- Barnstable County
- Barnstable
- 02630
- Centerville
- 74 Herring Run Dr
