Amazing location! Nestled on a quiet side street neighborhood, just steps to the new Magoun Sq Green Line train and community bike path. It's close to Porter Sq, Davis Sq, shops, restaurants and all that hip & historic Somerville has to offer! This 2-family home was originally a single-family. Great opportunity for investors, developers, those looking to renovate it back into a single and multi-generational living alike. Unit 1(1st fl.): 1 bed, living rm, kitchen & bath w/a large welcoming entry porch. Unit 2 sprawls across 2 floors of living space on floors 2&3: It features an open concept flexible layout, that is great for entertaining. It consists of one large open space, bathed in natural light with living rm, dining rm, kitchen, high ceilings w/exposed beams, a bath and front balcony w/sunset views. The 3rd floor has 2 bedrooms w/skylights, treetop views, and ample closet/storage space. 2 car off street parking, fenced yard, and exclusive laundry for each unit in basement.
Sold for $801,000
$801,000
74 Hinckley St, Somerville, MA 02145
3beds
1,487sqft
Multi Family
Built in 1905
-- sqft lot
$904,400 Zestimate®
$539/sqft
$4,120 Estimated rent
Home value
$904,400
$823,000 - $995,000
$4,120/mo
Zestimate® history
Owner options
List your home for rent
$4,120/mo
Rent Zestimate®
Find your next renter with Zillow Rental Manager. Plus, with online applications, you can quickly screen prospective tenants – for free.
$4,120/mo
Rent Zestimate®
Refinance and save
$5,082/mo
Est. payment
Refinancing to a lower rate could help reduce your monthly payments and save thousands over the life of the loan.
$5,082/mo
Est. payment
Explore your selling options
Work with a Zillow partner agent
Leverage their expertise and Zillow's premium Showcase listings to get your home seen by more buyers.
Get startedList with your own agent
Get your home in front of millions of buyers by listing it on Zillow.
Learn how to do itSell it yourself
Take full control of how buyers see your home on Zillow by listing For Sale by Owner (FSBO).
List your homeWhat's special
Fenced yardCommunity bike pathFront balconyLarge open spaceOpen concept flexible layoutDavis sqQuiet side street neighborhood
Zillow last checked:
Listing updated:
Listed by:
Lisa Natale 617-849-2483,
Coldwell Banker Realty - Cambridge 617-864-4430,
Lisa Natale 617-849-2483
Bought with:
Lisa Natale
Coldwell Banker Realty - New England Home Office
Source: MLS PIN,MLS#: 73174097
Facts & features
Interior
Bedrooms & bathrooms
- Bedrooms: 3
- Bathrooms: 2
- Full bathrooms: 2
Heating
- Baseboard, Natural Gas
Cooling
- Wall Unit(s)
Appliances
- Included: Washer, Dryer, Range, Dishwasher, Disposal, Refrigerator
- Laundry: Electric Dryer Hookup
Features
- Ceiling Fan(s), Heated Attic, Bathroom with Shower Stall, Floored Attic, Walk-Up Attic, Storage, Open Floorplan, Living Room, Dining Room, Kitchen
- Flooring: Wood, Tile, Carpet, Hardwood
- Windows: Skylight(s)
- Basement: Full,Concrete
- Has fireplace: No
Interior area
- Total structure area: 1,487
- Total interior livable area: 1,487 sqft
Property
Parking
- Total spaces: 2
- Parking features: Paved Drive, Off Street, On Street, Guest, Paved
- Uncovered spaces: 2
Features
- Patio & porch: Porch, Patio
- Exterior features: Balcony/Deck, Balcony, Garden
- Fencing: Fenced
- Has view: Yes
- View description: City
Lot
- Size: 1,932 Square Feet
Details
- Parcel number: M:32 B:G L:12,751942
- Zoning: RB
Construction
Type & style
- Home type: MultiFamily
- Property subtype: Multi Family
Materials
- Frame
- Foundation: Brick/Mortar
- Roof: Shingle
Condition
- Year built: 1905
Utilities & green energy
- Electric: Circuit Breakers, 60 Amps/Less
- Sewer: Public Sewer
- Water: Public
- Utilities for property: for Gas Range, for Gas Oven, for Electric Dryer
Community & HOA
Location
- Region: Somerville
Financial & listing details
- Price per square foot: $539/sqft
- Tax assessed value: $699,000
- Annual tax amount: $7,228
- Date on market: 1/8/2026
- Total actual rent: 1800
Price history
| Date | Event | Price |
|---|---|---|
| 11/21/2023 | Sold | $801,000+6.9%$539/sqft |
Source: MLS PIN #73174097 Report a problem | ||
| 11/1/2023 | Contingent | $749,000$504/sqft |
Source: MLS PIN #73174097 Report a problem | ||
| 10/25/2023 | Listed for sale | $749,000$504/sqft |
Source: MLS PIN #73174097 Report a problem | ||
Public tax history
| Year | Property taxes | Tax assessment |
|---|---|---|
| 2025 | $7,930 +4.5% | $726,900 +0.8% |
| 2024 | $7,585 +4.9% | $721,000 +3.1% |
| 2023 | $7,228 +6.2% | $699,000 +4.6% |
| 2022 | $6,804 +5.3% | $668,400 +5.4% |
| 2021 | $6,461 +6% | $634,100 +5% |
| 2020 | $6,095 +10% | $604,100 +17.3% |
| 2019 | $5,540 -2.5% | $514,900 +2.5% |
| 2018 | $5,682 +5.4% | $502,400 +8.7% |
| 2017 | $5,393 +18.7% | $462,100 +27.4% |
| 2016 | $4,545 | $362,700 |
Find assessor info on the county website
Neighborhood: Magoun Square
Nearby homes
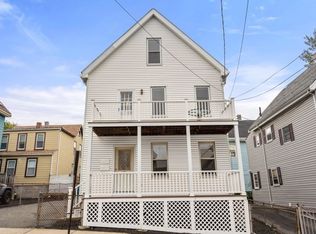
- $--1 bd1 ba650 sqft74 Hinckley St #1, Somerville, MA 02145Off Market
- $904,2004 bd2 ba1.6k sqft76 Hinckley St, Somerville, MA 02145Off Market
- $898,9004 bd2 ba1.7k sqft25 Henderson St, Somerville, MA 02145Off Market
- $888,9004 bd2 ba1.5k sqft70 Hinckley St, Somerville, MA 02145Off Market
- $973,7005 bd2 ba1.7k sqft31 Wilton St, Somerville, MA 02145Off Market
- $881,9004 bd2 ba1.8k sqft23 Henderson St, Somerville, MA 02145Off Market
- $850,4003 bd1 ba1.2k sqft66 Hinckley St, Somerville, MA 02145Off Market
- $795,6002 bd1 ba1k sqft73 Hinckley St, Somerville, MA 02145Off Market
Nearby schools
GreatSchools rating
- 8/10Benjamin G. Brown SchoolGrades: K-5Distance: 0.4 mi
- 8/10John F. Kennedy Elementary SchoolGrades: PK-8Distance: 0.6 mi
- 6/10Somerville High SchoolGrades: 9-12Distance: 0.8 mi
Get a cash offer in 3 minutes
Find out how much your home could sell for in as little as 3 minutes with a no-obligation cash offer.
Estimated market value
$904,400
Get a cash offer in 3 minutes
Find out how much your home could sell for in as little as 3 minutes with a no-obligation cash offer.
Estimated market value
$904,400
