**New Listing | 3 Bedrooms | 1 Bath | Move-In Ready**
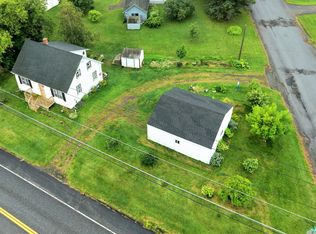
Fresh, updated, and waiting for you -- this three-bedroom charmer in the town of Washburn blends smart improvements with everyday comfort. From the moment you arrive, it's clear this home has been cared for and thoughtfully modernized.The heart of the home shines with brand-new appliances, ready to make cooking and gathering a pleasure. Just off the kitchen, a beautifully renovated bathroom offers a crisp, contemporary space where you can unwind after a long Maine day. Three well-proportioned bedrooms round out the living quarters, providing flexibility for family, guests, or a dedicated orkspace.
What truly sets this property apart is the impressive list of recent upgrades. A durable metal roof means worry-free winters, while an updated furnace keeps things toasty when the temperature drops. New windows brighten each room and boost energy efficiency, and refreshed electrical adds peace of mind for years to come. Outside, a garage barely one year old delivers protected parking and generous storage -- a genuine bonus during snowy northern seasons.
Whether you're a first-time home owner or seeking a low-maintenance retreat, 74 Hines Street delivers turn-key living in a welcoming community. Come see everything this refreshed home has for you.
Active
Price cut: $10K (9/15)
$89,000
74 Hines Street, Washburn, ME 04786
3beds
1,005sqft
Single Family Residence
Built in 1960
0.25 Acres Lot
$-- Zestimate®
$89/sqft
$-- HOA
What's special
Crisp contemporary spaceThree-bedroom charmerBoost energy efficiencyUpdated furnaceDurable metal roofThree well-proportioned bedroomsBeautifully renovated bathroom
- 64 days
- 737
- 55
Zillow last checked:
Listing updated:
Listed by:
Kieffer Real Estate
Source: Maine Listings,MLS#: 1674042
Facts & features
Interior
Bedrooms & bathrooms
- Bedrooms: 3
- Bathrooms: 1
- Full bathrooms: 1
Bedroom 1
- Level: First
- Area: 121 Square Feet
- Dimensions: 11 x 11
Bedroom 2
- Level: First
- Area: 88 Square Feet
- Dimensions: 11 x 8
Bedroom 3
- Level: First
- Area: 99 Square Feet
- Dimensions: 9 x 11
Dining room
- Level: First
Kitchen
- Level: First
Living room
- Level: First
- Area: 132 Square Feet
- Dimensions: 11 x 12
Heating
- Forced Air
Cooling
- None
Appliances
- Included: Dryer, Microwave, Electric Range, Refrigerator, Washer
Features
- Flooring: Carpet, Laminate, Wood, Linoleum
- Basement: Interior Entry,Crawl Space,Partial
- Has fireplace: No
Interior area
- Total structure area: 1,005
- Total interior livable area: 1,005 sqft
- Finished area above ground: 1,005
- Finished area below ground: 0
Property
Parking
- Total spaces: 1
- Parking features: Paved, 1 - 4 Spaces
- Attached garage spaces: 1
Lot
- Size: 0.25 Acres
- Features: City Lot, Neighborhood, Rolling Slope
Details
- Parcel number: WSHBM10L45
- Zoning: Residential
Construction
Type & style
- Home type: SingleFamily
- Architectural style: Ranch
- Property subtype: Single Family Residence
Materials
- Wood Frame, Vinyl Siding
- Roof: Metal
Condition
- Year built: 1960
Utilities & green energy
- Electric: Circuit Breakers
- Sewer: Public Sewer
- Water: Public
Community & HOA
Location
- Region: Washburn
Financial & listing details
- Price per square foot: $89/sqft
- Tax assessed value: $79,700
- Annual tax amount: $1,435
- Date on market: 7/30/2026
- Road surface type: Paved
Estimated market value
Not available
Estimated sales range
Not available
Not available
Price history
| Date | Event | Price |
|---|---|---|
| 9/15/2026 | Price change | $89,000-10.1%$89/sqft |
Source:  Maine Listings #1674042 Report a problem Maine Listings #1674042 Report a problem | ||
| 8/9/2026 | Listed for sale | $99,000$99/sqft |
Source: Maine Listings #1674042 Report a problem | ||
| 8/4/2026 | Contingent | $99,000$99/sqft |
Source: Maine Listings #1674042 Report a problem | ||
| 7/30/2026 | Listed for sale | $99,000+32%$99/sqft |
Source: Maine Listings #1674042 Report a problem | ||
| 5/1/2026 | Sold | $75,000-11.8%$75/sqft |
Source: Maine Listings #1651507 Report a problem | ||
| 4/1/2026 | Pending sale | $85,000$85/sqft |
Source: Maine Listings #1651507 Report a problem | ||
| 2/9/2026 | Listed for sale | $85,000$85/sqft |
Source: Maine Listings #1651507 Report a problem | ||
Public tax history
| Year | Property taxes | Tax assessment |
|---|---|---|
| 2024 | $1,351 -10.8% | $79,700 |
| 2023 | $1,514 +10.9% | $79,700 +15.3% |
| 2022 | $1,365 +1.3% | $69,100 +3.9% |
| 2021 | $1,347 | $66,500 |
| 2020 | $1,347 -14.7% | $66,500 |
| 2019 | $1,579 +69.8% | $66,500 +121.7% |
| 2018 | $930 | $30,000 |
| 2016 | $930 +8.8% | $30,000 |
| 2015 | $855 +3.6% | $30,000 |
| 2014 | $825 | $30,000 |
Find assessor info on the county website
Monthly payment
Est. payment
Payment breakdown
Explore the cost of this home by adjusting the details. Changes won't be saved.Climate risks
Neighborhood: 04786

Similar homes
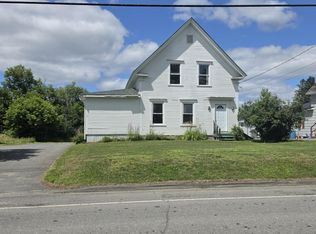
- $129,0003 bd2 ba1.2k sqft1299 Main Street, Washburn, ME 04786Active
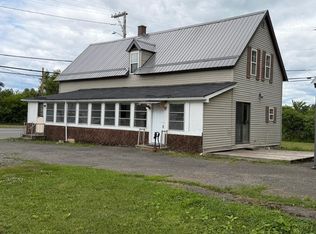
 MLS ID #1673378, RE/MAX County. Maine Listings
 - $94,9002 bd1 ba1k sqft505 N Wade Road, Wade, ME 04786Active
 MLS ID #1678324, RE/MAX County. Maine Listings
 - $89,0002 bd1 ba1.1k sqft43 Spring Street, Caribou, ME 04736Active
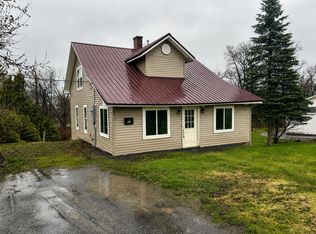 MLS ID #1670460, Realty of Maine. Maine Listings
 - $85,0003 bd2 ba1.3k sqft38 Access Highway, Limestone, ME 04750Active
 MLS ID #1674305, Progressive Realty. Maine Listings
 - $99,9003 bd2 ba1k sqft121 Exchange Street, Ashland, ME 04732ActiveMLS ID #1672054, Amero Realty. Maine Listings
- $118,5004 bd1 ba1k sqft154 State Street, Van Buren, ME 04785ActiveMLS ID #1680171, Progressive Realty. Maine Listings
- $99,9003 bd1 ba1.4k sqft35 Fort Hill Street, Fort Fairfield, ME 04742ActiveMLS ID #1652748, Big Bear Real Estate Company. Maine Listings
- $74,9002 bd-- ba800 sqft330 Chapman Road, Presque Isle, ME 04769ActiveMLS ID #1680221, Maine Country and Coast Real Estate. Maine Listings
- $79,9004 bd2 ba1.1k sqft15 Hillcrest Avenue, Caribou, ME 04736ActiveMLS ID #1650405, Dobbs Realty. Maine Listings
- $69,0003 bd2 ba1.1k sqft19 Glendale Road, Caribou, ME 04736ActiveMLS ID #1650426, StartPoint Realty. Maine Listings
- $114,9004 bd1 ba1.1k sqft12 Patten Street, Caribou, ME 04736ActiveMLS ID #1662447, Kieffer Real Estate. Maine Listings
- $59,9002 bd1 ba732 sqft8 Carpenter Street, Presque Isle, ME 04769ActiveMLS ID #1674848, Coldwell Banker Realty. Maine Listings
- $69,9003 bd1 ba1.3k sqft6 Long Road, Limestone, ME 04750ActiveMLS ID #1676917, Kieffer Real Estate. Maine Listings
- $59,9003 bd1 ba1.1k sqft17 Lake Street, Stockholm, ME 04783ActiveMLS ID #1644502, Keller Williams Realty. Maine Listings
- $45,0003 bd2 ba1.1k sqft307 Limestone Road, Fort Fairfield, ME 04742ActiveMLS ID #1659011, RE/MAX County. Maine Listings
- $120,0002 bd2 ba938 sqft6 E Echo Lake Road, Presque Isle, ME 04769ActiveMLS ID #1678591, NextHome Discover. Maine Listings
- $50,0002 bd1 ba936 sqft33 Pleasant Street, Presque Isle, ME 04769ActiveMLS ID #1678605, Kieffer Real Estate. Maine Listings
- $129,9002 bd1 ba553 sqft656 West Road, Portage Lake, ME 04768ActiveMLS ID #1664149, RE/MAX County. Maine Listings
