Experience the epitome of modern living in this newly constructed 3BR (could be 4), 3.5BA haven located just beyond Tullahoma’s city limits (NO CITY TAXES) and approximately a mile to one of the public boat ramps at Tim’s Ford Lake. Revel in the open, spacious living areas adorned with a stunning kitchen boasting a center island, custom cabinets by the skilled Richard Bewley & quartz counters. Kitchen Aid appliances & a pantry closet elevate the culinary experience. The zoned bedroom floor plan ensures privacy, with the primary suite featuring exclusive access to the covered back porch, a lavish bath w/sizable walk-in tiled shower, garden tub & His & Hers walk-in closets. The upstairs rec room with full bath could be utilized as a 4th bedroom. The house also offers a nice front office. Luxury vinyl & tile flooring grace the entire home, complemented by double hung windows, upgraded switches & receptacles. Enjoy instant hot water from the tankless hot water heater & a 2-car garage.
Closed
$649,000
74 Holt Ln Lot 4, Tullahoma, TN 37388
3beds
2,968sqft
Single Family Residence, Residential
Built in 2023
0.86 Acres Lot
$682,800 Zestimate®
$219/sqft
$2,753 Estimated rent
Home value
$682,800
$642,000 - $724,000
$2,753/mo
Zestimate® history
Owner options
List your home for rent
$2,753/mo
Rent Zestimate®
Find your next renter with Zillow Rental Manager. Plus, with online applications, you can quickly screen prospective tenants – for free.
$2,753/mo
Rent Zestimate®
Refinance and save
$3,943/mo
Est. payment
Refinancing to a lower rate could help reduce your monthly payments and save thousands over the life of the loan.
$3,943/mo
Est. payment
Explore your selling options
Work with a Zillow partner agent
Leverage their expertise and Zillow's premium Showcase listings to get your home seen by more buyers.
Get startedList with your own agent
Get your home in front of millions of buyers by listing it on Zillow.
Learn how to do itSell it yourself
Take full control of how buyers see your home on Zillow by listing For Sale by Owner (FSBO).
List your homeWhat's special
Covered back porchGarden tubCenter islandPantry closetCustom cabinetsDouble hung windowsLuxury vinyl
Zillow last checked:
Listing updated:
Listed by:
Elizabeth Banks 931-581-5618,
Southern Middle Realty
Bought with:
Whitney Harvey, 331216
Real Estate Partners Chattanooga, LLC
Source: RealTracs MLS as distributed by MLS GRID,MLS#: 2595278
Facts & features
Interior
Bedrooms & bathrooms
- Bedrooms: 3
- Bathrooms: 4
- Full bathrooms: 3
- 1/2 bathrooms: 1
- Main level bedrooms: 3
Bedroom 1
- Area: 256 Square Feet
- Dimensions: 16x16
Bedroom 2
- Features: Walk-In Closet(s)
- Level: Walk-In Closet(s)
- Area: 192 Square Feet
- Dimensions: 16x12
Bedroom 3
- Features: Walk-In Closet(s)
- Level: Walk-In Closet(s)
- Area: 195 Square Feet
- Dimensions: 15x13
Bonus room
- Features: Second Floor
- Level: Second Floor
- Area: 238 Square Feet
- Dimensions: 17x14
Dining room
- Features: Formal
- Level: Formal
- Area: 156 Square Feet
- Dimensions: 13x12
Kitchen
- Features: Pantry
- Level: Pantry
- Area: 280 Square Feet
- Dimensions: 20x14
Living room
- Area: 260 Square Feet
- Dimensions: 20x13
Heating
- Central, Natural Gas
Cooling
- Central Air, Electric
Appliances
- Included: Dishwasher, Microwave, Refrigerator, Built-In Electric Oven, Cooktop
Features
- Ceiling Fan(s), Extra Closets, Pantry, Walk-In Closet(s), Entrance Foyer
- Flooring: Tile, Vinyl
- Basement: Crawl Space
- Number of fireplaces: 1
- Fireplace features: Electric, Living Room
Interior area
- Total structure area: 2,968
- Total interior livable area: 2,968 sqft
- Finished area above ground: 2,968
Property
Parking
- Total spaces: 2
- Parking features: Garage Door Opener, Garage Faces Side
- Garage spaces: 2
Features
- Levels: Two
- Stories: 2
- Patio & porch: Porch, Covered, Patio
Lot
- Size: 0.86 Acres
- Dimensions: 150 x 249.6
- Features: Level
Details
- Parcel number: 007L A 00400 000
- Special conditions: Standard
Construction
Type & style
- Home type: SingleFamily
- Architectural style: Traditional
- Property subtype: Single Family Residence, Residential
Materials
- Brick, Vinyl Siding
- Roof: Shingle
Condition
- New construction: Yes
- Year built: 2023
Utilities & green energy
- Sewer: Septic Tank
- Water: Private
- Utilities for property: Electricity Available, Water Available
Community & HOA
Community
- Subdivision: Green Hills
HOA
- Has HOA: Yes
- HOA fee: $100 annually
Location
- Region: Tullahoma
Financial & listing details
- Price per square foot: $219/sqft
- Annual tax amount: $1
- Date on market: 11/21/2023
- Electric utility on property: Yes
Price history
| Date | Event | Price |
|---|---|---|
| 2/27/2024 | Sold | $649,000$219/sqft |
Source:  RealTracs MLS as distributed by MLS GRID #2595278 Report a problem RealTracs MLS as distributed by MLS GRID #2595278 Report a problem | ||
| 2/26/2024 | Pending sale | $649,000$219/sqft |
Source: RealTracs MLS as distributed by MLS GRID #2595278 Report a problem | ||
| 12/20/2023 | Contingent | $649,000$219/sqft |
Source: RealTracs MLS as distributed by MLS GRID #2595278 Report a problem | ||
| 12/15/2023 | Price change | $649,000-3%$219/sqft |
Source: RealTracs MLS as distributed by MLS GRID #2595278 Report a problem | ||
| 12/5/2023 | Price change | $669,000-1.5%$225/sqft |
Source: RealTracs MLS as distributed by MLS GRID #2595278 Report a problem | ||
| 11/21/2023 | Listed for sale | $679,500$229/sqft |
Source: RealTracs MLS as distributed by MLS GRID #2595278 Report a problem | ||
Public tax history
Tax history is unavailable.
Neighborhood: 37388
Nearby homes
- $635,0003 bd4 ba2.9k sqft74 Holt Ln, Tullahoma, TN 37388Sold

- $584,6001 Acres26 Lisa Dr, Tullahoma, TN 37388Off Market

- $674,900-- bd2 ba2.6k sqft40 Holt Ln, Tullahoma, TN 37388Off Market
- $619,0004 bd3 ba3.2k sqft60 Lisa Dr, Tullahoma, TN 37388Off Market
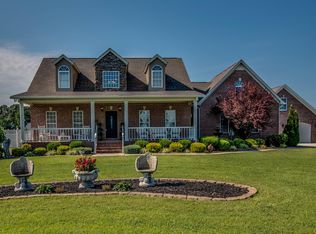
- $513,0003 bd3 ba2.6k sqft59 Lisa Dr, Tullahoma, TN 37388Off Market
- $398,100-- bd2 ba2.2k sqft534 Gourdneck Rd, Tullahoma, TN 37388Off Market
- $512,400-- bd3 ba1.5k sqft90 Lisa Dr, Tullahoma, TN 37388Off Market
- $690,0005 bd3 ba3k sqft25 Holt Ln, Tullahoma, TN 37388Sold
Nearby schools
GreatSchools rating
- 5/10North Lake Elementary SchoolGrades: PK-5Distance: 1.8 mi
- 4/10North Middle SchoolGrades: 6-8Distance: 10.1 mi
- 4/10Franklin Co High SchoolGrades: 9-12Distance: 12.4 mi
Schools provided by the listing agent
- Elementary: North Lake Elementary
- Middle: North Middle School
- High: Franklin Co High School
Source: RealTracs MLS as distributed by MLS GRID. This data may not be complete. We recommend contacting the local school district to confirm school assignments for this home.
Get a cash offer in 3 minutes
Find out how much your home could sell for in as little as 3 minutes with a no-obligation cash offer.
Estimated market value
$682,800
Get a cash offer in 3 minutes
Find out how much your home could sell for in as little as 3 minutes with a no-obligation cash offer.
Estimated market value
$682,800
- Tennessee
- Franklin County
- Tullahoma
- 37388
- 74 Holt Ln Lot 4
Nearby cities
Nearby zip codes
Other Tullahoma Topics
