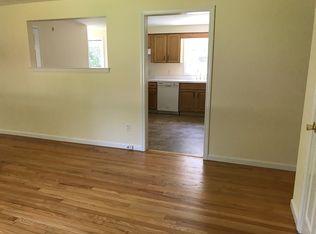
Lovely 3 bedroom,2 bath Ranch highlighted by the stunning skylit 4 season/family rm w/remotely controlled blinds. Eat-in Kitchen w/ceramic tile floor, generous golden oak cabinets and under counter lighting. Many updates including new roof, well pump, HW Tank, Fridge and A/C. Included also is a 22X14 detached garage/potential workshop perfect for home mechanic, tradesman. Flooring and minor work would add 250 finished space in LL. Don't miss out on this FOREVER HOME! Highest and best due by Monday September 11 at noon. Please include “As Is” addendum with GHAR contract.
Sold for $300,000
$300,000
74 Hublard Drive, Vernon, CT 06066
3beds
1,444sqft
Single Family Residence
Built in 1959
0.34 Acres Lot
$366,900 Zestimate®
$208/sqft
$2,722 Estimated rent
Home value
$366,900
$349,000 - $385,000
$2,722/mo
Zestimate® history
Owner options
List your home for rent
$2,722/mo
Rent Zestimate®
Find your next renter with Zillow Rental Manager. Plus, with online applications, you can quickly screen prospective tenants – for free.
$2,722/mo
Rent Zestimate®
Refinance and save
$1,783/mo
Est. payment
Refinancing to a lower rate could help reduce your monthly payments and save thousands over the life of the loan.
$1,783/mo
Est. payment
Explore your selling options
Work with a Zillow partner agent
Leverage their expertise and Zillow's premium Showcase listings to get your home seen by more buyers.
Get startedList with your own agent
Get your home in front of millions of buyers by listing it on Zillow.
Learn how to do itSell it yourself
Take full control of how buyers see your home on Zillow by listing For Sale by Owner (FSBO).
List your homeWhat's special
Hw tankNew roofGenerous golden oak cabinetsEat-in kitchenTile floor
Zillow last checked:
Listing updated:
Listed by:
Susanne Vacek 860-970-8633,
D.W. Fish Real Estate 860-871-1400
Bought with:
Brenda Bourne, RES.0802620
KW Legacy Partners
Source: Smart MLS,MLS#: 170595419
Facts & features
Interior
Bedrooms & bathrooms
- Bedrooms: 3
- Bathrooms: 2
- Full bathrooms: 2
Primary bedroom
- Level: Main
- Area: 154 Square Feet
- Dimensions: 11 x 14
Bedroom
- Level: Main
- Area: 120 Square Feet
- Dimensions: 10 x 12
Bedroom
- Level: Main
- Area: 146.16 Square Feet
- Dimensions: 11.6 x 12.6
Bathroom
- Level: Main
Bathroom
- Level: Lower
Family room
- Features: Skylight
- Level: Main
- Area: 315 Square Feet
- Dimensions: 15 x 21
Kitchen
- Level: Main
- Area: 180 Square Feet
- Dimensions: 12 x 15
Living room
- Level: Main
- Area: 247 Square Feet
- Dimensions: 13 x 19
Heating
- Baseboard, Other, Oil
Cooling
- Ceiling Fan(s), Central Air, Whole House Fan
Appliances
- Included: Oven/Range, Microwave, Range Hood, Refrigerator, Dishwasher, Disposal, Water Heater, Humidifier
Features
- Doors: Storm Door(s)
- Windows: Storm Window(s)
- Basement: Full,Partially Finished,Concrete,Interior Entry,Liveable Space,Sump Pump
- Attic: Access Via Hatch
- Has fireplace: No
Interior area
- Total structure area: 1,444
- Total interior livable area: 1,444 sqft
- Finished area above ground: 1,444
Property
Parking
- Total spaces: 2
- Parking features: Attached, Detached, Private, Paved
- Attached garage spaces: 2
- Has uncovered spaces: Yes
Features
- Exterior features: Rain Gutters, Lighting
Lot
- Size: 0.34 Acres
- Features: Dry, Level
Details
- Parcel number: 2360295
- Zoning: R-27
Construction
Type & style
- Home type: SingleFamily
- Architectural style: Ranch
- Property subtype: Single Family Residence
Materials
- Shake Siding, Wood Siding
- Foundation: Concrete Perimeter
- Roof: Asphalt
Condition
- New construction: No
- Year built: 1959
Utilities & green energy
- Sewer: Public Sewer
- Water: Well
Green energy
- Energy efficient items: Doors, Windows
Community & HOA
Community
- Features: Near Public Transport, Lake, Medical Facilities, Park, Private School(s), Pool, Public Rec Facilities, Shopping/Mall
- Security: Security System
HOA
- Has HOA: No
- Amenities included: None
Location
- Region: Vernon
Financial & listing details
- Price per square foot: $208/sqft
- Tax assessed value: $146,820
- Annual tax amount: $4,902
- Date on market: 10/18/2023
Price history
| Date | Event | Price |
|---|---|---|
| 10/16/2023 | Sold | $300,000+9.1%$208/sqft |
Source:  Smart MLS #170595419 Report a problem Smart MLS #170595419 Report a problem | ||
| 9/12/2023 | Pending sale | $274,900$190/sqft |
Source: Smart MLS #170595419 Report a problem | ||
| 9/6/2023 | Listed for sale | $274,900$190/sqft |
Source: Smart MLS #170595419 Report a problem | ||
Public tax history
| Year | Property taxes | Tax assessment |
|---|---|---|
| 2025 | $5,299 +2.9% | $146,820 |
| 2024 | $5,152 +5.1% | $146,820 |
| 2023 | $4,902 | $146,820 |
| 2022 | $4,902 -0.6% | $146,820 +18% |
| 2021 | $4,932 | $124,460 |
| 2020 | $4,932 | $124,460 |
| 2019 | $4,932 | $124,460 |
| 2018 | $4,932 +2.4% | $124,460 |
| 2017 | $4,818 -1.7% | $124,460 -3.4% |
| 2016 | $4,901 +3% | $128,870 |
| 2015 | $4,757 +2.2% | $128,870 |
| 2014 | $4,653 +2% | $128,870 |
| 2013 | $4,562 +5.3% | $128,870 |
| 2012 | $4,334 -2.7% | $128,870 -13.5% |
| 2011 | $4,454 -0.4% | $148,960 |
| 2010 | $4,472 +5.6% | $148,960 |
| 2009 | $4,233 -6.2% | $148,960 |
| 2008 | $4,511 -8% | $148,960 |
| 2007 | $4,902 +47% | $148,960 +64.1% |
| 2006 | $3,334 +3.6% | $90,780 +1% |
| 2005 | $3,218 +1.3% | $89,920 |
| 2004 | $3,177 +5.3% | $89,920 |
| 2003 | $3,016 | $89,920 |
Find assessor info on the county website
Neighborhood: 06066
Nearby homes
- $401,5006 bd3 ba1.8k sqft78 Hublard Dr, Vernon, CT 06066Off Market
- $350,6003 bd1 ba1.4k sqft70 Hublard Dr, Vernon, CT 06066Off Market

- $345,5003 bd1 ba1.1k sqft66 Hublard Dr, Vernon, CT 06066Off Market
- $387,7003 bd2 ba1.7k sqft82 Hublard Dr, Vernon, CT 06066Off Market
- $331,5003 bd1 ba1.1k sqft79 Hublard Dr, Vernon, CT 06066Off Market
- $462,9005 bd3 ba2.9k sqft75 Hublard Dr, Vernon, CT 06066Off Market
- $330,8003 bd1 ba1.4k sqft83 Hublard Dr, Vernon, CT 06066Off Market
- $334,1003 bd1 ba1.2k sqft83 Montauk Dr, Vernon, CT 06066Off Market
Nearby schools
GreatSchools rating
- 6/10Lake Street SchoolGrades: K-5Distance: 0.6 mi
- 7/10Vernon Center Middle SchoolGrades: 6-8Distance: 2.1 mi
- 3/10Rockville High SchoolGrades: 9-12Distance: 2.9 mi
Schools provided by the listing agent
- Elementary: Lake Street
- Middle: Vernon Center
- High: Rockville
Source: Smart MLS. This data may not be complete. We recommend contacting the local school district to confirm school assignments for this home.
Sell for more on Zillow
Get a Zillow Showcase℠ listing at no additional cost and you could sell for .
$366,900
2% more
+$7,338
With Zillow Showcase(estimated)
$374,238
Sell for more on Zillow
Get a Zillow Showcase℠ listing at no additional cost and you could sell for .
$366,900
2% more
+$7,338
With Zillow Showcase(estimated)
$374,238
- Connecticut
- Tolland County
- Vernon
- 06066
- 74 Hublard Drive
