Skip main navigation
Off market
Street View
  • $582,400

    74 Jacqueline Dr, Manchester, CT 06040

    3beds
    2,202sqft
    SingleFamily
    Built in 1999
    0.7 Acres Lot
    $582,400 Zestimate®
    $264/sqft
    $3,345 Estimated rent

    Home value

    $582,400

    $553,000 - $612,000

    $3,345/mo

    Zestimate® history
    Loading
    Loading...

    Owner options

    List your home for rent

    $3,345/mo

    Rent Zestimate®

    Find your next renter with Zillow Rental Manager. Plus, with online applications, you can quickly screen prospective tenants – for free.

    Learn more

    $3,345/mo

    Rent Zestimate®

    Refinance and save

    $4,159/mo

    Est. payment

    Refinancing to a lower rate could help reduce your monthly payments and save thousands over the life of the loan.

    See today's rates

    $4,159/mo

    Est. payment

    Explore your selling options

    Work with a Zillow partner agent

    Leverage their expertise and Zillow's premium Showcase listings to get your home seen by more buyers.

    Get started

    List with your own agent

    Get your home in front of millions of buyers by listing it on Zillow.

    Learn how to do it

    Sell it yourself

    Take full control of how buyers see your home on Zillow by listing For Sale by Owner (FSBO).

    List your home

    What's special

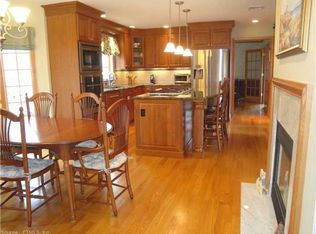
    MOTIVATED SELLERS! BOM due to buyer financing - Unique, custom built, fine craftsmanship, impeccably maintained ranch in one of Manchester's finest neighborhoods. Better than NEW, Pet free home. Features, room sizes, yard, BASEMENT are accurate; 3 large bedrooms all with walk-in closets, garden tub, extra large cultured marble shower (easy cleaning), double sink cultured marble vanity w/dressing table & unique mirrored wall & built-in cabinet, all baths have fans w/heat & night light, several pocket doors that work amazing, transoms for natural light, tray ceiling in bedroom, vaulted ceilings LR & DR, bedroom w/vaulted ceiling, extra wide hallway, laundry/mud room w/utility sink, exterior flood lights for soothing view of wooded back yard, perennial garden & wood line planting have constant blossoms, large trex deck, 2 1/2 car gar in a cul de sac location; Kitchen features beautiful open octagon turret, large dining area, tile floors & marble window sills for plants/easy cleaning, corian counter and tile back splash, built-ins, large roll out shelving pantry, Birch cabinets (Village Cabinets); Great Rm/DR are open yet divided; WALK OUT DOUBLE FRENCH DOOR BASEMENT W/TWO LARGE DOUBLE HUNG WINDOWS IS UNBELIEVABLE IN SIZE! 9' CEILINGS, GAS FIREPLACE, LARGE 1/2 BATH (plumbed for shower, HAND PAINTED DECOR, LARGE CLOSET & ADD'L STORAGE; used as recreational space, pool table & hobbies space etc. Concrete receipts from building & floor plan in disclosures.

    This property is off market, which means it's not currently listed for sale or rent on Zillow. This may be different from what's available on other websites or public sources.
    Facts & features

    Interior

    Bedrooms & bathrooms
    • Bedrooms: 3
    • Bathrooms: 3
    • Full bathrooms: 2
    • 1/2 bathrooms: 1
    Heating
    • Forced air, Gas
    Features
    • Cable - Available, Auto Garage Door Opener
    • Has fireplace: Yes
    Interior area
    • Total interior livable area: 2,202 sqft

    Property

    Features
    • Exterior features: Other
    Lot
    • Size: 0.70 Acres
    Details
    • Parcel number: MANCM68B3123L74

    Construction

    Type & style
    • Home type: SingleFamily
    Materials
    • Roof: Asphalt
    Condition
    • Year built: 1999

    Utilities & green energy

    • Water: Public Water Connected

    Community & neighborhood

    Location
    • Region: Manchester

    Other

    Other facts
    • Appliances Included: Dishwasher, Washer, Refrigerator, Microwave, Electric Dryer
    • Attic YN: 1
    • Basement Description: Partially Finished, Concrete Floor, Walk-out, Heated, Liveable Space, Full With Walk-Out
    • Driveway Type: Paved, Asphalt, Private
    • Direct Waterfront YN: 0
    • Energy Features: Thermopane Windows, Ridge Vents, Programable Thermostat
    • Exterior Features: Garden Area, Deck, Gutters, Sidewalk, Underground Utilities, French Doors
    • Home Warranty Offered YN: 0
    • Nearby Amenities: Library, Commuter Bus, Public Rec Facilities, Public Transportation, Shopping/Mall, Medical Facilities, Tennis Courts, Golf Course
    • Interior Features: Cable - Available, Auto Garage Door Opener
    • Lot Description: Lightly Wooded, Rolling, In Subdivision, Professionally Landscaped
    • Property Type: Single Family For Sale
    • Cooling System: Central Air
    • Sewage System: Septic
    • Swimming Pool YN: 0
    • Heat Fuel Type: Natural Gas
    • Exterior Siding: Vinyl Siding
    • Fuel Tank Location: Non Applicable
    • Hot Water Description: Natural Gas, Tankless Hotwater
    • Room Count: 9
    • Rooms Additional: Workshop, Mud Room, Foyer, Laundry Room
    • Water Source: Public Water Connected
    • Attic Description: Access Via Hatch
    • Style: Ranch
    • In Law Apartment YNP: Possible
    • Fireplaces Total: 2
    • Construction Description: Frame
    • Heat Type: Gas on Gas
    • Assessed Value: 219600
    • Foundation Type: Concrete
    • Waterfront Description: Not Applicable
    • Roof Information: Asphalt Shingle
    • Property Tax: 8729
    • Laundry Room Info: Main Level
    • Tax Year: July 2017-June 2018

    Price history

    DateEventPrice
    7/31/2018Sold$317,000-3.1%$144/sqft
    Source: Smart MLS #170078092 Report a problem
    6/22/2018Pending sale$327,000$149/sqft
    Source: RE/MAX EDGE #170078092 Report a problem
    6/9/2018Price change$327,000-3%$149/sqft
    Source: RE/MAX EDGE #170078092 Report a problem
    5/24/2018Listed for sale$337,000$153/sqft
    Source: RE/MAX Edge #170078092 Report a problem
    5/15/2018Pending sale$337,000$153/sqft
    Source: RE/MAX Edge #170078092 Report a problem
    5/11/2018Price change$337,000-2.9%$153/sqft
    Source: RE/MAX Edge #170078092 Report a problem
    5/1/2018Listed for sale$347,000+455.2%$158/sqft
    Source: RE/MAX Edge #170078092 Report a problem
    9/7/1999Sold$62,500+10.6%$28/sqft
    Source: Public Record Report a problem
    10/1/1993Sold$56,500$26/sqft
    Source: Public Record Report a problem

    Public tax history

    YearProperty taxesTax assessment
    2025$10,616 +2.9%$266,600
    2024$10,312 +4%$266,600
    2023$9,918 +3%$266,600
    2022$9,630 +4.6%$266,600 +21.4%
    2021$9,208 +0.1%$219,600
    2020$9,195 +0.4%$219,600
    2019$9,157 +1.9%$219,600
    2018$8,984 +2.9%$219,600
    2017$8,729 -3.5%$219,600 -4.4%
    2015$9,046 +1.9%$229,600
    2014$8,874 +3.2%$229,600
    2013$8,596 +4.5%$229,600
    2012$8,227 -1.3%$229,600 -11.9%
    2011$8,337 +2.2%$260,700
    2010$8,155 +3.2%$260,700
    2009$7,904 +0.4%$260,700 +9.2%
    2008$7,875 -16.2%$238,766 -8.4%
    2007$9,398 +20.1%$260,700 +33.8%
    2006$7,823 +5.4%$194,900
    2005$7,420 +5%$194,900 -0.6%
    2004$7,070 +5.1%$196,000
    2003$6,725 +13.7%$196,000 +3.2%
    2001$5,915 $190,000

    Find assessor info on the county website

    Neighborhood: Keeney

    Nearby schools

    GreatSchools rating
    Schools provided by the listing agent
    • Elementary: Keeney St
    • Middle: Illing
    • High: Manchester

    Source: The MLS. This data may not be complete. We recommend contacting the local school district to confirm school assignments for this home.

    Get pre-qualified for a loan
    At Zillow Home Loans, we can pre-qualify you in as little as 5 minutes with no impact to your credit score.

    An equal housing lender. NMLS #10287.

    Sell for more on Zillow
    Get a Zillow Showcase℠ listing at no additional cost and you could sell for .
    $582,400
    2% more
    +$11,648
    With Zillow Showcase(estimated)
    $594,048