Skip main navigation
Off market
Street View
  • $1,201,200

    74 Jameson Dr, Durango, CO 81301

    4beds
    2,688sqft
    SingleFamily
    Built in 2004
    8,712 Square Feet Lot
    $1,201,200 Zestimate®
    $447/sqft
    $6,530 Estimated rent

    Home value

    $1,201,200

    $1.12M - $1.29M

    $6,530/mo

    Zestimate® history
    Loading
    Loading...

    Owner options

    List your home for rent

    $6,530/mo

    Rent Zestimate®

    Find your next renter with Zillow Rental Manager. Plus, with online applications, you can quickly screen prospective tenants – for free.

    Learn more

    $6,530/mo

    Rent Zestimate®

    Refinance and save

    $6,731/mo

    Est. payment

    Refinancing to a lower rate could help reduce your monthly payments and save thousands over the life of the loan.

    See today's rates

    $6,731/mo

    Est. payment

    Explore your selling options

    Work with a Zillow partner agent

    Leverage their expertise and Zillow's premium Showcase listings to get your home seen by more buyers.

    Get started

    List with your own agent

    Get your home in front of millions of buyers by listing it on Zillow.

    Learn how to do it

    Sell it yourself

    Take full control of how buyers see your home on Zillow by listing For Sale by Owner (FSBO).

    List your home

    What's special

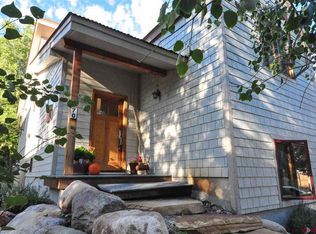
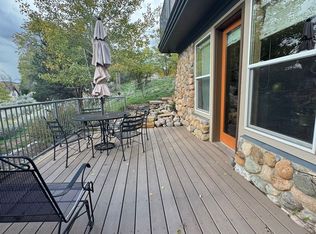
    KATIE STURM, KELLER WILLIAMS REALTY SOUTHWEST ASSOCIATES, CELL: 970-799-3975, katie@katiesturm.com, http://katiesturm.com: This beautiful, modern Durango home is conveniently located just 2 blocks to Riverview Elementary School. Exquisite sandstone steps lead to the south-facing covered front porch and into the vaulted great room. An open floor plan incorporates a galley kitchen with raised bar seating, living room and dining area. Gourmet kitchen has flat front contemporary maple cabinets, newly installed (2018) white silestone counter and backsplash, new (2018) stainless steel appliances and all dimmable smart LED lighting throughout the home. White oak flooring on both floors of the home with tile in the kitchen and baths. The home has many upscale details such as: newly installed (Dec 2019) 8.37kw roof solar panels with 10kw inverter, 4-panel clear pine doors, wood trimmed windows with wide slat shutters, decorator lighting in every room, built-in wall speakers, and staircase lighting. A generous master suite is on the main floor with his n' her closets as well as an additional walk-in closet. Master bathroom has a tub/shower and dual vanities each with medicine cabinets. Convenient main floor laundry/mud room has a utility sink, counterspace for folding, tons of shelving. Additional storage under the stairs and in the crawl space. Attached 2-car garage with plenty of parking in the long driveway. A powder room on the main floor rounds out this level. Solid oak staircase with smart dimmable LED lighting leads to the second floor with a large landing area serving as an den or playspace, as well as to the 2nd and 3rd BRs with shared bath. Towards the back of the home, separated by pine double-doors on the second floor, there is a large family/media room, and a 4th bedroom that can serve as a second master suite. The family room has a huge bank of windows, a wet bar/kitchenette. The upstairs master suite can serve as a superb guest quarters or mother-in-law suite by locking off from the the rest of the home and accessing through the back deck. Newer 6-person hot tub is included. Low maintenance exterior has masonite, composition shingles, and glass block accents. There are peach, pear and two cherry trees in the beautifully landscaped backyard along with a gardening shed and playhouse. Boulder-scaping with mature low-maintenance xeriscaped plantings everywhere. 3 raised garden beds for veggies. A covered deck with hot tub comprised of maintenance-free composite decking and fenced yard. The home is heated with high-efficiency hot water baseboard heat and a roof-top swamp cooler upstairs.

    This property is off market, which means it's not currently listed for sale or rent on Zillow. This may be different from what's available on other websites or public sources.

    Facts & features

    Interior

    Bedrooms & bathrooms
    • Bedrooms: 4
    • Bathrooms: 4
    • Full bathrooms: 2
    • 3/4 bathrooms: 1
    • 1/2 bathrooms: 1
    Heating
    • Baseboard, Gas
    Cooling
    • Evaporative
    Appliances
    • Included: Dishwasher, Garbage disposal, Microwave, Range / Oven, Refrigerator
    Features
    • Flooring: Tile, Hardwood
    • Basement: None
    • Has fireplace: No
    Interior area
    • Total interior livable area: 2,688 sqft

    Property

    Parking
    • Total spaces: 2
    • Parking features: Garage - Attached
    Features
    • Exterior features: Stucco, Wood, Wood products, Composition
    • Has spa: Yes
    • Has view: Yes
    • View description: Mountain
    Lot
    • Size: 8,712 sqft
    Details
    • Parcel number: 566521200137

    Construction

    Type & style
    • Home type: SingleFamily
    • Architectural style: Conventional
    Materials
    • Roof: Composition
    Condition
    • Year built: 2004

    Community & neighborhood

    Location
    • Region: Durango

    Price history

    DateEventPrice
    6/15/2018Sold$635,000-2%$236/sqft
    Source: Public Record Report a problem
    4/26/2018Pending sale$647,900$241/sqft
    Source: Coldwell Banker Heritage House Realtors #741773 Report a problem
    3/20/2018Price change$647,900-0.1%$241/sqft
    Source: Coldwell Banker Heritage House Realtors #741773 Report a problem
    3/7/2018Listed for sale$648,500$241/sqft
    Source: Coldwell Banker Heritage House Realtors #741773 Report a problem
    3/4/2018Pending sale$648,500$241/sqft
    Source: Coldwell Banker Heritage House Realtors #741773 Report a problem
    2/20/2018Listed for sale$648,500+8.1%$241/sqft
    Source: Coldwell Banker Heritage House Realtors #741773 Report a problem
    2/25/2016Sold$599,900$223/sqft
    Source: Public Record Report a problem
    11/24/2015Listing removed$599,900$223/sqft
    Source: KELLER WILLIAMS REALTY SOUTHWEST ASSOCIATES #705792 Report a problem
    6/24/2015Price change$599,900-3.9%$223/sqft
    Source: Keller Williams - Southwest Colorado #705792 Report a problem
    6/15/2015Price change$624,000-0.8%$232/sqft
    Source: Keller Williams - Southwest Colorado #705792 Report a problem
    5/10/2015Price change$629,000+0.6%$234/sqft
    Source: KELLER WILLIAMS REALTY SOUTHWEST ASSOCIATES #705792 Report a problem
    4/23/2015Listed for sale$625,000+31.4%$233/sqft
    Source: Owner Report a problem
    10/1/2008Sold$475,500$177/sqft
    Source: Public Record Report a problem

    Public tax history

    YearProperty taxesTax assessment
    2025$2,682 +17.5%$69,830 +15.5%
    2024$2,281 +17.3%$60,450 -3.6%
    2023$1,944 -0.4%$62,700 +31.1%
    2022$1,952 $47,820 -2.8%
    2021-- $49,190 +5%
    2020$1,802 +19.1%$46,860
    2019$1,513 $46,860 +12.5%
    2018$1,513 $41,660
    2017$1,513 +2.3%$41,660 +8.1%
    2016$1,480 +25.7%$38,540
    2015$1,177 $38,540 +6.1%
    2014-- $36,310
    2013-- --
    2012-- $36,360
    2011-- $36,360 -2.1%
    2010-- $37,140
    2009-- $37,140 +3.3%
    2008-- $35,950
    2007-- $35,950 -3.7%
    2005-- $37,350

    Find assessor info on the county website

    Neighborhood: 81301

    Nearby schools

    GreatSchools rating
    Get pre-qualified for a loan
    At Zillow Home Loans, we can pre-qualify you in as little as 5 minutes with no impact to your credit score.

    An equal housing lender. NMLS #10287.

    Sell for more on Zillow
    Get a Zillow Showcase℠ listing at no additional cost and you could sell for .
    $1,201,200
    2% more
    +$24,024
    With Zillow Showcase(estimated)
    $1,225,224