Skip main navigation
Sold for $310,000
  • $310,000

    74 Kensington Heights, Meriden, CT 06451

    4beds
    1,884sqft
    Single Family Residence
    Built in 1932
    6,969.6 Square Feet Lot
    $323,800 Zestimate®
    $165/sqft
    $3,086 Estimated rent

    Home value

    $323,800

    $285,000 - $366,000

    $3,086/mo

    Zestimate® history
    Loading
    Loading...

    Owner options

    List your home for rent

    $3,086/mo

    Rent Zestimate®

    Find your next renter with Zillow Rental Manager. Plus, with online applications, you can quickly screen prospective tenants – for free.

    Learn more

    $3,086/mo

    Rent Zestimate®

    Refinance and save

    $2,221/mo

    Est. payment

    Refinancing to a lower rate could help reduce your monthly payments and save thousands over the life of the loan.

    See today's rates

    $2,221/mo

    Est. payment

    Explore your selling options

    Work with a Zillow partner agent

    Leverage their expertise and Zillow's premium Showcase listings to get your home seen by more buyers.

    Get started

    List with your own agent

    Get your home in front of millions of buyers by listing it on Zillow.

    Learn how to do it

    Sell it yourself

    Take full control of how buyers see your home on Zillow by listing For Sale by Owner (FSBO).

    List your home

    What's special

    Wood-burning fireplaceBar topBrand new front stairsNew granite countertopsFrench doorsSun-filled main floorAmple closet space
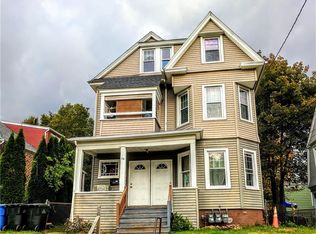
    Welcome to this beautiful single-family home in the heart of Meriden! With its timeless appeal and sun-filled main floor, this home offers the perfect balance of classic charm and comfort. Over 1800 sq ft, this property is ideal for both growing families and those seeking more room to spread out. Step inside to find the freshly painted interior with gleaming hardwood floors throughout, creating a warm and inviting atmosphere. French doors lead you from the spacious foyer into the living room, complete with wood-burning fireplace-perfect for those chilly winter evenings. The kitchen features new granite countertops and backsplash, as well as stainless steel appliances. One bedroom on the main floor, and three additional bedrooms on the upper floor, as well as ample closet space and a full bath. Possibility awaits in the lower level, where you'll find a half bath and bar top. Perfect for a rec room, or additional living space. Recent updates include the first floor bathroom, outside patio, and brand new front stairs. What are you waiting for, schedule your tour today!

    Zillow last checked:

    Listing updated:

    Listed by:

    Stephanie Ossowski 860-336-9290,

    Dave Jones Realty, LLC 203-758-0264

    Bought with:

    Christine Agard, RES.0816624

    Keller Williams Realty

    Source: Smart MLS,MLS#: 24060393MLS Logo

    Facts & features

    Interior

    Bedrooms & bathrooms
    • Bedrooms: 4
    • Bathrooms: 3
    • Full bathrooms: 2
    • 1/2 bathrooms: 1
    Primary bedroom
    • Level: Main
    Bedroom
    • Level: Upper
    Bedroom
    • Level: Upper
    Bedroom
    • Level: Upper
    Dining room
    • Level: Main
    Living room
    • Level: Main
    Heating
    • Hot Water, Oil
    Cooling
    • Ceiling Fan(s)
    Appliances
    • Included: Oven/Range, Refrigerator, Dishwasher, Washer, Dryer, Water Heater
    • Laundry: Main Level
    Features
    • Basement: Partial
    • Attic: None
    • Number of fireplaces: 1
    Interior area
    • Total structure area: 1,884
    • Total interior livable area: 1,884 sqft
    • Finished area above ground: 1,884

    Property

    Parking
    • Parking features: None
    Lot
    • Size: 6,969 sqft
    • Features: Cul-De-Sac
    Details
    • Parcel number: 1171254
    • Zoning: R-2

    Construction

    Type & style
    • Home type: SingleFamily
    • Architectural style: Cottage
    • Property subtype: Single Family Residence
    Materials
    • Brick
    • Foundation: Brick/Mortar, Stone
    • Roof: Asphalt
    Condition
    • New construction: No
    • Year built: 1932

    Utilities & green energy

    • Sewer: Public Sewer
    • Water: Public

    Community & neighborhood

    Location
    • Region: Meriden

    Price history

    DateEventPrice
    3/7/2025Sold$310,000$165/sqft
    Source: Smart MLS #24060393 Report a problem
    1/17/2025Price change$310,000-3.1%$165/sqft
    Source: Smart MLS #24060393 Report a problem
    11/27/2024Price change$320,000-5.9%$170/sqft
    Source: Smart MLS #24060393 Report a problem
    11/17/2024Listed for sale$340,000+223.8%$180/sqft
    Source: Smart MLS #24060393 Report a problem
    4/5/2023Listing removed--
    Source: Zillow Rentals Report a problem
    3/29/2023Listed for rent$3,200$2/sqft
    Source: Zillow Rentals Report a problem
    11/15/2022Sold$105,000$56/sqft
    Source: Public Record Report a problem

    Public tax history

    YearProperty taxesTax assessment
    2025$4,410 -1.6%$116,340
    2024$4,480 +3.7%$116,340
    2023$4,319 +6%$116,340
    2022$4,074 +1.4%$116,340 +26%
    2021$4,019 +0.3%$92,330
    2020$4,008 +0.9%$92,330
    2019$3,974 -0.4%$92,330
    2018$3,990 +2.8%$92,330
    2017$3,883 +3.9%$92,330 -4.1%
    2016$3,737 $96,320 -0.1%
    2015$3,737 +2.5%$96,390
    2014$3,646 -28.6%$96,390 -30%
    2013$5,107 +9%$137,700 -7.7%
    2010$4,687 +5.2%$149,110
    2008$4,457 -1.3%$149,110
    2007$4,514 +26.2%$149,110 +85.6%
    2006$3,577 +4.8%$80,360
    2005$3,414 -3.7%$80,360 -16.6%
    2004$3,547 +18.4%$96,390 +19.9%
    2003$2,997 +29.5%$80,360 +34.3%
    1995$2,315 $59,820

    Find assessor info on the county website

    Neighborhood: 06451

    Nearby schools

    GreatSchools rating
    Get pre-qualified for a loan
    At Zillow Home Loans, we can pre-qualify you in as little as 5 minutes with no impact to your credit score.

    An equal housing lender. NMLS #10287.

    Sell for more on Zillow
    Get a Zillow Showcase℠ listing at no additional cost and you could sell for .
    $323,800
    2% more
    +$6,476
    With Zillow Showcase(estimated)
    $330,276