Rare chance to own an exceptional penthouse duplex in the heart of Brookline Village! This beautiful and sunny condo features 3 bedrooms, 3 full baths, 2 garage parking spots, and a bright, open-concept layout with soaring ceilings—perfect for modern living! The renovated primary suite boasts a spa-like bath with steam shower and a private deck. The unit is the top two floors and has abundant natural light, contemporary finishes, and well-appointed bedrooms throughout with elevator access to both floors. Pet friendly, with central air, in-unit laundry, and an attached heated garage directly accessible via elevator. Unbeatable location near the T, Longwood, and Brookline Village shopping!
Sold for $1,835,000
$1,835,000
74 Kent St #C10, Brookline, MA 02445
3beds
2,488sqft
Condominium
Built in 2001
-- sqft lot
$1,912,700 Zestimate®
$738/sqft
$7,283 Estimated rent
Home value
$1,912,700
$1.76M - $2.07M
$7,283/mo
Zestimate® history
Owner options
List your home for rent
$7,283/mo
Rent Zestimate®
Find your next renter with Zillow Rental Manager. Plus, with online applications, you can quickly screen prospective tenants – for free.
$7,283/mo
Rent Zestimate®
Refinance and save
$13,228/mo
Est. payment
Refinancing to a lower rate could help reduce your monthly payments and save thousands over the life of the loan.
$13,228/mo
Est. payment
Explore your selling options
Work with a Zillow partner agent
Leverage their expertise and Zillow's premium Showcase listings to get your home seen by more buyers.
Get startedList with your own agent
Get your home in front of millions of buyers by listing it on Zillow.
Learn how to do itSell it yourself
Take full control of how buyers see your home on Zillow by listing For Sale by Owner (FSBO).
List your homeWhat's special
Contemporary finishesCentral airExceptional penthouse duplexPrivate deckIn-unit laundryBright open-concept layoutWell-appointed bedrooms
Zillow last checked:
Listing updated:
Listed by:
Benjamin Ginsburg 617-659-0923,
Redfin Corp. 617-340-7803
Bought with:
Rodney Scott
Engel & Volkers Boston
Source: MLS PIN,MLS#: 73426573
Facts & features
Interior
Bedrooms & bathrooms
- Bedrooms: 3
- Bathrooms: 3
- Full bathrooms: 3
Primary bedroom
- Features: Bathroom - Full, Ceiling Fan(s), Walk-In Closet(s), Flooring - Hardwood, Deck - Exterior, Exterior Access, Recessed Lighting
- Level: Second
- Area: 282.5
- Dimensions: 14.09 x 20.05
Bedroom 2
- Features: Flooring - Hardwood
- Level: First
- Area: 133.22
- Dimensions: 11.01 x 12.1
Bedroom 3
- Features: Closet, Flooring - Hardwood, Deck - Exterior, Exterior Access, Recessed Lighting
- Level: Second
- Area: 131.04
- Dimensions: 13 x 10.08
Primary bathroom
- Features: Yes
Bathroom 1
- Features: Bathroom - Full, Bathroom - Tiled With Tub & Shower, Flooring - Stone/Ceramic Tile, Lighting - Overhead
- Level: First
- Area: 45.35
- Dimensions: 5 x 9.07
Bathroom 2
- Features: Bathroom - Full, Bathroom - Double Vanity/Sink, Bathroom - Tiled With Shower Stall, Flooring - Stone/Ceramic Tile, Jacuzzi / Whirlpool Soaking Tub, Recessed Lighting
- Level: Second
- Area: 80.48
- Dimensions: 5.03 x 16
Bathroom 3
- Features: Bathroom - Full, Bathroom - Tiled With Tub & Shower, Flooring - Stone/Ceramic Tile, Lighting - Overhead
- Level: Second
- Area: 33.09
- Dimensions: 4.11 x 8.05
Dining room
- Features: Flooring - Hardwood, Lighting - Overhead
- Level: First
Kitchen
- Features: Flooring - Hardwood, Countertops - Stone/Granite/Solid, Countertops - Upgraded, Kitchen Island, Breakfast Bar / Nook, Cabinets - Upgraded, Open Floorplan, Recessed Lighting, Stainless Steel Appliances, Gas Stove, Lighting - Overhead
- Level: First
- Area: 176.49
- Dimensions: 16.03 x 11.01
Living room
- Features: Flooring - Hardwood, Recessed Lighting
- Level: First
- Area: 729.3
- Dimensions: 22.08 x 33.03
Office
- Features: Closet/Cabinets - Custom Built, Flooring - Hardwood, Cabinets - Upgraded, Recessed Lighting
- Level: First
- Area: 161.94
- Dimensions: 16.05 x 10.09
Heating
- Baseboard
Cooling
- Central Air
Appliances
- Included: Range, Dishwasher, Disposal, Microwave, Refrigerator, Washer, Dryer
- Laundry: In Unit
Features
- Closet/Cabinets - Custom Built, Cabinets - Upgraded, Recessed Lighting, Office
- Flooring: Wood, Tile, Flooring - Hardwood
- Windows: Insulated Windows
- Basement: None
- Has fireplace: No
Interior area
- Total structure area: 2,488
- Total interior livable area: 2,488 sqft
- Finished area above ground: 2,488
Property
Parking
- Total spaces: 2
- Parking features: Attached, Under, Off Street
- Attached garage spaces: 2
Features
- Entry location: Unit Placement(Upper)
- Exterior features: Balcony
Details
- Parcel number: B:141 L:0022 S:0016,4272127
- Zoning: RES
Construction
Type & style
- Home type: Condo
- Property subtype: Condominium
Materials
- Brick
- Roof: Shingle
Condition
- Year built: 2001
Utilities & green energy
- Sewer: Public Sewer
- Water: Public
Green energy
- Energy efficient items: Thermostat
Community & HOA
Community
- Features: Public Transportation, Shopping, Medical Facility, Highway Access, T-Station
- Security: Intercom
HOA
- Amenities included: Elevator(s)
- Services included: Insurance, Security, Maintenance Structure, Maintenance Grounds, Snow Removal, Trash
- HOA fee: $1,331 monthly
Location
- Region: Brookline
Financial & listing details
- Price per square foot: $738/sqft
- Tax assessed value: $1,836,700
- Annual tax amount: $18,128
- Date on market: 1/19/2026
Price history
| Date | Event | Price |
|---|---|---|
| 10/9/2025 | Sold | $1,835,000-0.8%$738/sqft |
Source: MLS PIN #73426573 Report a problem | ||
| 9/11/2025 | Contingent | $1,849,000$743/sqft |
Source: MLS PIN #73426573 Report a problem | ||
| 9/5/2025 | Listed for sale | $1,849,000+12.1%$743/sqft |
Source: MLS PIN #73426573 Report a problem | ||
| 1/27/2023 | Sold | $1,650,000-5.6%$663/sqft |
Source: MLS PIN #73046692 Report a problem | ||
| 11/9/2022 | Contingent | $1,748,000$703/sqft |
Source: MLS PIN #73046692 Report a problem | ||
| 11/4/2022 | Price change | $1,748,000-7.8%$703/sqft |
Source: MLS PIN #73046692 Report a problem | ||
| 10/26/2022 | Price change | $1,895,000-2.6%$762/sqft |
Source: MLS PIN #73046692 Report a problem | ||
| 10/11/2022 | Listed for sale | $1,945,000+135.8%$782/sqft |
Source: MLS PIN #73046692 Report a problem | ||
| 5/28/2002 | Sold | $825,000$332/sqft |
Source: Public Record Report a problem | ||
Public tax history
| Year | Property taxes | Tax assessment |
|---|---|---|
| 2025 | $18,128 +3% | $1,836,700 +2% |
| 2024 | $17,592 +6.5% | $1,800,600 +8.6% |
| 2023 | $16,526 -0.2% | $1,657,600 +2% |
| 2022 | $16,561 +5% | $1,625,200 +1% |
| 2021 | $15,769 +4.7% | $1,609,100 +1% |
| 2020 | $15,057 +5.9% | $1,593,300 +5% |
| 2019 | $14,218 +0.2% | $1,517,400 +1.2% |
| 2018 | $14,189 +3.4% | $1,499,900 +8% |
| 2017 | $13,721 +4.3% | $1,388,800 +10% |
| 2016 | $13,155 +7.3% | $1,262,500 +10% |
| 2015 | $12,259 +7.7% | $1,147,800 +14.8% |
| 2014 | $11,384 +2.6% | $999,500 +5% |
| 2013 | $11,091 +2.2% | $952,000 |
| 2012 | $10,853 -0.4% | $952,000 -1.3% |
| 2011 | $10,897 +3% | $964,300 |
| 2010 | $10,578 +2.6% | $964,300 |
| 2009 | $10,308 +8.3% | $964,300 +3.2% |
| 2008 | $9,516 +1.6% | $934,800 -2.9% |
| 2007 | $9,370 | $963,000 |
Find assessor info on the county website
Neighborhood: 02445
Nearby homes
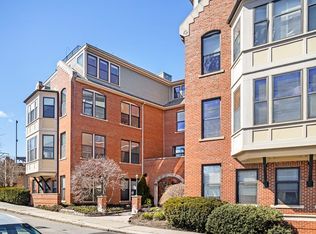
- $1,150,0001 bd2 ba1.4k sqft74 Kent St #C3, Brookline, MA 02445Sold
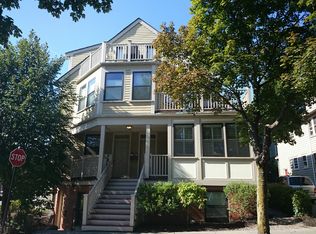
- $333,9002 bd1 ba700 sqft77 Linden St, Brookline, MA 02445Off Market
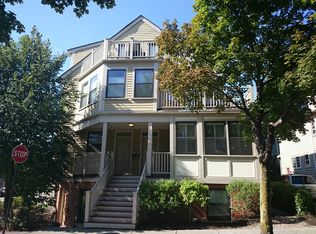
- $1,689,0003 bd3 ba1.7k sqft75 Linden St #A2, Brookline, MA 02445Off Market
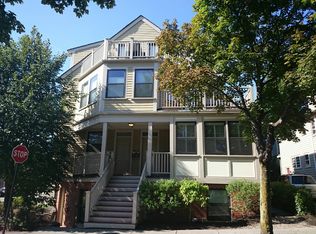
- $1,594,8003 bd3 ba1.7k sqft75 Linden St #A3, Brookline, MA 02445Off Market
- $1,080,4002 bd2 ba1.2k sqft76 Kent St #B1, Brookline, MA 02445Off Market
- $1,395,8003 bd2 ba1.7k sqft76 Kent St #B2, Brookline, MA 02445Off Market
- $1,376,9003 bd2 ba1.7k sqft76 Kent St #B3, Brookline, MA 02445Off Market
- $1,096,8002 bd2 ba1.2k sqft74 Kent St #C1, Brookline, MA 02445Off Market
Nearby schools
GreatSchools rating
- 10/10Pierce SchoolGrades: K-8Distance: 0.3 mi
- 8/10Brookline High SchoolGrades: 9-12Distance: 0.7 mi
Schools provided by the listing agent
- Elementary: Pierce
- Middle: Pierce
- High: Brookline
Source: MLS PIN. This data may not be complete. We recommend contacting the local school district to confirm school assignments for this home.
Get a cash offer in 3 minutes
Find out how much your home could sell for in as little as 3 minutes with a no-obligation cash offer.
Estimated market value
$1,912,700
Get a cash offer in 3 minutes
Find out how much your home could sell for in as little as 3 minutes with a no-obligation cash offer.
Estimated market value
$1,912,700
- Massachusetts
- Norfolk County
- Brookline
- 02445
- 74 Kent St Unit C10
