Skip main navigation
Sold for $822,450
  • $822,450

    74 Kings Mill Rd, Danville, KY 40422

    4beds
    3,936sqft
    Single Family Residence
    Built in 1999
    11.24 Acres Lot
    $822,700 Zestimate®
    $209/sqft
    $3,448 Estimated rent

    Home value

    $822,700

    $782,000 - $864,000

    $3,448/mo

    Zestimate® history
    Loading
    Loading...

    Owner options

    List your home for rent

    $3,448/mo

    Rent Zestimate®

    Find your next renter with Zillow Rental Manager. Plus, with online applications, you can quickly screen prospective tenants – for free.

    Learn more

    $3,448/mo

    Rent Zestimate®

    Refinance and save

    $5,045/mo

    Est. payment

    Refinancing to a lower rate could help reduce your monthly payments and save thousands over the life of the loan.

    See today's rates

    $5,045/mo

    Est. payment

    Explore your selling options

    Work with a Zillow partner agent

    Leverage their expertise and Zillow's premium Showcase listings to get your home seen by more buyers.

    Get started

    List with your own agent

    Get your home in front of millions of buyers by listing it on Zillow.

    Learn how to do it

    Sell it yourself

    Take full control of how buyers see your home on Zillow by listing For Sale by Owner (FSBO).

    List your home

    What's special

    Chicken coopElegant overstated millworkTwo-story gas fireplaceFull walk-out basementRun-in shedCompost binOpen pastures
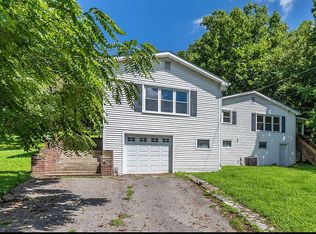

    Welcome to 74 Kings Mill! A classic, all-brick luxury custom home on 11.24 acres in a "best-of-all-worlds" location. Old Bridge Golf Club is right across the street; Lake Herrington is within eyeshot out the back; Kings Mill Marina is up the road and ready for your boat; And it's all just 7-10 minutes from Downtown Danville, with no HOA and no restrictions! Built upon a scenic hilltop, this home offers the VIEWS, convenience, privacy, and freedom you've been seeking FOR YEARS. Dream of having a homestead or mini-farm? You'll love the open pastures, chicken coop, raised garden beds, compost bin, rainwater collection system and run-in shed (with room for a stable or two). Can't live without an outdoor entertaining hub? Grill out on the concrete patio, which features a covered pergola, a built-in hammock, a firepit, and a gorgeous rock garden feature. Not to mention, the trees lining the long paved asphalt driveway create quite a dreamy entrance in early Spring when in pink bloom. Inside, a thoughtfully-designed floorplan with actual ROOMS... (finally, it's not open concept)! A formal dining room, vaulted living room, airy, light-filled sunroom, large eat-in kitchen and window-lined breakfast nook are all separate living spaces. Gorgeous real hardwood floors throughout. Elegant, overstated millwork. A two-story gas fireplace. Massive, pane-less windows are everywhere you look. Plus, incredible unrealized-potential in the FULL walk-out basement that features a partial rough-in full bath and already-studded-out rooms. All you need is drywall and flooring! Nearly 400 SF of unfinished attic space above the garage is also ready for your dreams. Extra bedroom, gym, kids' rec space or a man cave—anyone? New Roof (2023), New HVAC (2023), New Water Softener (2024), New Radon Mitigation System, New Master Bath Renovation with Steam Shower, and New Hardwood Flooring (Upstairs). Don't let this RARE FIND slip away! Be the first to offer.

    Zillow last checked:

    Listing updated:

    Listed by:

    Amanda French Clark 502-419-8934,

    Dexter Real Estate

    Bought with:

    Donna Woeste, 205919

    Rector Hayden Realtors

    Source: Imagine MLS,MLS#: 26009148MLS Logo

    Facts & features

    Interior

    Bedrooms & bathrooms
    • Bedrooms: 4
    • Bathrooms: 4
    • Full bathrooms: 3
    • 1/2 bathrooms: 1
    Primary bedroom
    • Level: First
    Bedroom 1
    • Level: Second
    Bedroom 3
    • Level: Second
    Bedroom 4
    • Level: Second
    Primary bathroom
    • Level: First
    Bathroom 1
    • Level: First
    Bathroom 2
    • Level: Second
    Bathroom 2
    • Level: Second
    Dining room
    • Level: First
    Great room
    • Level: First
    Kitchen
    • Level: First
    Office
    • Level: First
    Other
    • Description: Sunroom
    • Level: First
    Utility room
    • Level: First
    Heating
    • Electric, Heat Pump, Zoned
    Cooling
    • Electric, Heat Pump, Zoned
    Appliances
    • Included: Dryer, Double Oven, Dishwasher, Microwave, Refrigerator, Washer, Cooktop
    • Laundry: Electric Dryer Hookup, Main Level, Washer Hookup
    Features
    • Breakfast Bar, Eat-in Kitchen, Walk-In Closet(s), Ceiling Fan(s), Soaking Tub
    • Flooring: Carpet, Hardwood, Laminate, Tile
    • Doors: Storm Door(s)
    • Windows: Insulated Windows, Skylight(s), Blinds, Screens
    • Basement: Bath/Stubbed,Concrete,Full,Interior Entry,Unfinished,Walk-Out Access
    • Number of fireplaces: 1
    • Fireplace features: Electric, Factory Built, Great Room, Propane
    Interior area
    • Total structure area: 3,936
    • Total interior livable area: 3,936 sqft
    • Finished area above ground: 3,936
    • Finished area below ground: 0

    Property

    Parking
    • Total spaces: 3
    • Parking features: Driveway, Garage Door Opener, Garage Faces Side
    • Garage spaces: 3
    • Has uncovered spaces: Yes
    Features
    • Levels: Two
    • Exterior features: Fire Pit, Garden, Other
    • Fencing: Partial,Wire
    • Has view: Yes
    • View description: Trees/Woods, Other, Lake, Water
    • Has water view: Yes
    • Water view: Lake,Water
    Lot
    • Size: 11.24 Acres
    • Features: Landscaped, Wooded, Other, Many Trees
    Details
    • Additional structures: Shed(s), Other
    • Parcel number: 052000036
    • Horses can be raised: Yes

    Construction

    Type & style
    • Home type: SingleFamily
    • Architectural style: Contemporary
    • Property subtype: Single Family Residence
    Materials
    • Brick Veneer, Stucco, Synthetic Stucco
    • Foundation: Concrete Perimeter
    • Roof: Dimensional Style,Shingle
    Condition
    • New construction: No
    • Year built: 1999

    Utilities & green energy

    • Sewer: Septic Tank
    • Water: Public
    • Utilities for property: Cable Available, Electricity Connected, Water Connected, Propane

    Community & HOA

    Community
    • Security: Security System Owned
    • Subdivision: Rural
    HOA
    • Has HOA: No
    Location
    • Region: Danville

    Financial & listing details

    • Price per square foot: $209/sqft
    • Tax assessed value: $455,000
    • Annual tax amount: $5,114
    • Date on market: 4/30/2026

    Price history

    DateEventPrice
    7/6/2026Sold$822,450-5.5%$209/sqft
    Source: Imagine MLS #26009148 Report a problem
    7/2/2026Pending sale$869,900$221/sqft
    Source: Imagine MLS #26009148 Report a problem
    6/20/2026Contingent$869,900$221/sqft
    Source: Imagine MLS #26009148 Report a problem
    4/30/2026Listed for sale$869,900+34.9%$221/sqft
    Source: Imagine MLS #26009148 Report a problem
    4/2/2022Sold$645,000-0.8%$164/sqft
    Source: Imagine MLS #22004065 Report a problem
    3/17/2022Pending sale$650,000$165/sqft
    Source: Imagine MLS #22004065 Report a problem
    3/7/2022Listed for sale$650,000-8.5%$165/sqft
    Source: Imagine MLS #22004065 Report a problem
    1/15/2022Listing removed--
    Source: Imagine MLS #20117958 Report a problem
    12/6/2021Price change$710,000-4.1%$180/sqft
    Source: Imagine MLS #20120628 Report a problem
    11/4/2021Price change$740,000-2.6%$188/sqft
    Source: Imagine MLS #20120628 Report a problem
    8/22/2021Listed for sale$759,900$193/sqft
    Source: Imagine MLS #20117958 Report a problem

    Public tax history

    YearProperty taxesTax assessment
    2024$5,114 -1.1%$455,000
    2023$5,169 +10%$455,000
    2022$4,700 +22.6%$455,000 +21.3%
    2021$3,833 +11.7%$375,000 +13.6%
    2020$3,432 -0.9%$330,000
    2019$3,462 +27.6%$330,000 +10%
    2015$2,713 $300,000
    2012$2,713 +2.7%$300,000
    2011$2,641 $300,000
    2010-- $300,000
    Find assessor info on the county website

    Neighborhood: 40422

    Nearby schools

    GreatSchools rating
    Schools provided by the listing agent
    • Elementary: Woodlawn
    • Middle: Boyle Co
    • High: Boyle Co

    Source: Imagine MLS. This data may not be complete. We recommend contacting the local school district to confirm school assignments for this home.

    Get pre-qualified for a loan
    At Zillow Home Loans, we can pre-qualify you in as little as 5 minutes with no impact to your credit score.

    An equal housing lender. NMLS #10287.

    Sell for more on Zillow
    Get a Zillow Showcase℠ listing at no additional cost and you could sell for .
    $822,700
    2% more
    +$16,454
    With Zillow Showcase(estimated)
    $839,154