Located in a quintessential New England town, this Wonderful Lake Front home will take your breath away with its gorgeous and unobstructed sweeping water views of Lake Wyola. Nestled on a ½ acre, this home is on one of the biggest water front lots on the lake. The natural beauty that surrounds this sun-drenched home is captivating. Upon entering this 4 bedroom lake front abode, you will be impressed by the Open Floor plan and how large all of the rooms are! There are tons of closets and hidden storage cubbies in the entire home. Relax and sip your morning coffee in the enclosed porch while taking in the stunning lake views. The view from the living room, kitchen and main bedroom are also awe-inspiring! Snuggle up in the living room and get cozy by the fireplace on chilly nights. Feel the wind in your hair while taking a sunset boat cruise or launch your kayak, paddle board, or rowboat from your own front yard. This potential-packed home is the epitome of Lake Life Living!
Sold for $600,000
$600,000
74 Lake Dr, Shutesbury, MA 01072
4beds
1,912sqft
Single Family Residence
Built in 1960
0.5 Acres Lot
$677,300 Zestimate®
$314/sqft
$1,997 Estimated rent
Home value
$677,300
$616,000 - $745,000
$1,997/mo
Zestimate® history
Owner options
List your home for rent
$1,997/mo
Rent Zestimate®
Find your next renter with Zillow Rental Manager. Plus, with online applications, you can quickly screen prospective tenants – for free.
$1,997/mo
Rent Zestimate®
Refinance and save
$4,156/mo
Est. payment
Refinancing to a lower rate could help reduce your monthly payments and save thousands over the life of the loan.
$4,156/mo
Est. payment
Explore your selling options
Work with a Zillow partner agent
Leverage their expertise and Zillow's premium Showcase listings to get your home seen by more buyers.
Get startedList with your own agent
Get your home in front of millions of buyers by listing it on Zillow.
Learn how to do itSell it yourself
Take full control of how buyers see your home on Zillow by listing For Sale by Owner (FSBO).
List your homeWhat's special
Zillow last checked:
Listing updated:
Listed by:
Amy Mateus 413-575-7800,
Grace Group Realty, LLC 413-547-6555
Bought with:
Amy Mateus
Grace Group Realty, LLC
Source: MLS PIN,MLS#: 73124818
Facts & features
Interior
Bedrooms & bathrooms
- Bedrooms: 4
- Bathrooms: 1
- Full bathrooms: 1
- Main level bathrooms: 1
- Main level bedrooms: 2
Primary bedroom
- Features: Ceiling Fan(s), Closet, Closet/Cabinets - Custom Built, Flooring - Vinyl
- Level: Second
Bedroom 2
- Features: Ceiling Fan(s), Closet, Flooring - Vinyl
- Level: Main,First
Bedroom 3
- Features: Ceiling Fan(s), Closet, Flooring - Wall to Wall Carpet
- Level: Main,First
Bedroom 4
- Features: Ceiling Fan(s), Closet, Closet/Cabinets - Custom Built, Flooring - Wall to Wall Carpet
- Level: Second
Bathroom 1
- Features: Bathroom - Full, Bathroom - With Tub & Shower
- Level: Main,First
Kitchen
- Features: Ceiling Fan(s), Flooring - Wall to Wall Carpet, Dining Area, Breakfast Bar / Nook, Exterior Access, Open Floorplan
- Level: Main,First
Living room
- Features: Flooring - Wall to Wall Carpet, Window(s) - Picture, Exterior Access, Open Floorplan
- Level: Main,First
Heating
- Electric Baseboard
Cooling
- None
Appliances
- Included: Water Heater, Range, Refrigerator
Features
- High Speed Internet, Internet Available - Satellite
- Flooring: Vinyl, Carpet
- Basement: Full,Garage Access
- Number of fireplaces: 2
- Fireplace features: Living Room
Interior area
- Total structure area: 1,912
- Total interior livable area: 1,912 sqft
Property
Parking
- Total spaces: 6
- Parking features: Off Street, Unpaved
- Uncovered spaces: 6
Features
- Patio & porch: Porch - Enclosed, Deck, Deck - Wood
- Exterior features: Porch - Enclosed, Deck, Deck - Wood, Rain Gutters, Gazebo
- Has view: Yes
- View description: Scenic View(s), Water, Lake
- Has water view: Yes
- Water view: Lake,Water
- Waterfront features: Waterfront, Lake, Frontage, Direct Access, Lake/Pond, 0 to 1/10 Mile To Beach, Beach Ownership(Association)
- Frontage length: 120.00
Lot
- Size: 0.5 Acres
Details
- Additional structures: Gazebo
- Parcel number: M:B B:0 L:54,3302319
- Zoning: LW
Construction
Type & style
- Home type: SingleFamily
- Architectural style: Cape
- Property subtype: Single Family Residence
Materials
- Frame
- Foundation: Block
- Roof: Shingle
Condition
- Year built: 1960
Utilities & green energy
- Electric: Circuit Breakers
- Sewer: Private Sewer
- Water: Private
- Utilities for property: for Electric Range, for Electric Oven
Community & HOA
Community
- Features: Park, Walk/Jog Trails, Stable(s), Conservation Area, House of Worship, Public School, University
- Subdivision: Lake Wyola
HOA
- Has HOA: No
Location
- Region: Shutesbury
Financial & listing details
- Price per square foot: $314/sqft
- Tax assessed value: $376,100
- Annual tax amount: $8,211
- Date on market: 1/24/2026
- Road surface type: Paved
Price history
| Date | Event | Price |
|---|---|---|
| 2/28/2024 | Sold | $600,000-4%$314/sqft |
Source: MLS PIN #73124818 Report a problem | ||
| 12/13/2023 | Contingent | $625,000$327/sqft |
Source: MLS PIN #73124818 Report a problem | ||
| 10/1/2023 | Price change | $625,000-3.8%$327/sqft |
Source: MLS PIN #73124818 Report a problem | ||
| 8/17/2023 | Price change | $650,000-3.7%$340/sqft |
Source: MLS PIN #73124818 Report a problem | ||
| 7/28/2023 | Price change | $675,000-3.6%$353/sqft |
Source: MLS PIN #73124818 Report a problem | ||
| 6/14/2023 | Listed for sale | $700,000$366/sqft |
Source: MLS PIN #73124818 Report a problem | ||
Public tax history
| Year | Property taxes | Tax assessment |
|---|---|---|
| 2025 | $6,474 +1.9% | $409,000 +14.8% |
| 2024 | $6,351 +2.6% | $356,200 +6.1% |
| 2023 | $6,188 +3.1% | $335,600 +22% |
| 2022 | $6,003 +4.3% | $275,000 +8.1% |
| 2021 | $5,754 -2.5% | $254,500 +3.7% |
| 2020 | $5,902 +3.4% | $245,500 |
| 2019 | $5,710 +4% | $245,500 +3.1% |
| 2018 | $5,493 +2.9% | $238,200 +1.5% |
| 2017 | $5,339 -3.1% | $234,600 -6% |
| 2016 | $5,509 +2.6% | $249,500 |
| 2015 | $5,372 +0% | $249,500 -4.3% |
| 2014 | $5,370 +1.6% | $260,700 |
| 2013 | $5,284 +3.6% | $260,700 |
| 2012 | $5,099 +0.5% | $260,700 -0.5% |
| 2011 | $5,073 +3.3% | $261,900 |
| 2010 | $4,913 +2.4% | $261,900 -5.1% |
| 2009 | $4,797 +9.3% | $276,000 |
| 2008 | $4,388 +13.6% | $276,000 +27.3% |
| 2007 | $3,861 +2.9% | $216,800 |
| 2006 | $3,751 +17.1% | $216,800 +23.9% |
| 2005 | $3,203 +6.2% | $175,000 +23.1% |
| 2004 | $3,015 +1.4% | $142,200 -0.1% |
| 2003 | $2,973 +4.6% | $142,300 |
| 2002 | $2,842 | $142,300 |
Find assessor info on the county website
Neighborhood: 01072
Nearby homes
- $835,3004 bd2 ba2.8k sqft70 Lake Dr, Shutesbury, MA 01072Off Market
- $262,7007,840 sqft76 Lake Dr, Shutesbury, MA 01072Off Market

- $623,7002 bd2 ba1.5k sqft66 Lake Dr, Shutesbury, MA 01072Off Market
- $507,7002 bd1 ba896 sqft30 Great Pines Dr, Shutesbury, MA 01072Off Market
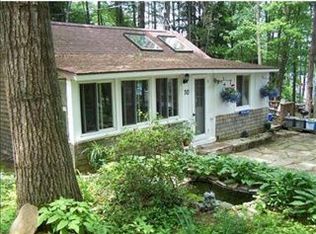
- $19,200-- bd-- ba-- sqft64 Lake Dr, Shutesbury, MA 01072Off Market
- $514,6003 bd2 ba1k sqft64 Lake Dr, Shutesbury, MA 01072Off Market
- $504,8002 bd2 ba1.8k sqft6 Great Pines Drive Ext, Shutesbury, MA 01072Off Market
- $207,0002 bd1 ba816 sqft6 Great Pines Ext, Shutesbury, MA 01072Off Market
Nearby schools
GreatSchools rating
- 8/10Shutesbury Elementary SchoolGrades: PK-6Distance: 3.4 mi
- 8/10Amherst Regional Middle SchoolGrades: 7-8Distance: 8.9 mi
- 8/10Amherst Regional High SchoolGrades: 9-12Distance: 9.1 mi
Schools provided by the listing agent
- Elementary: Shutesbury
- Middle: Amherst Reg Ms
- High: Amherst Reg Hs
Source: MLS PIN. This data may not be complete. We recommend contacting the local school district to confirm school assignments for this home.


Get pre-qualified for a loan
At Zillow Home Loans, we can pre-qualify you in as little as 5 minutes with no impact to your credit score.An equal housing lender. NMLS #10287.
