Nestled on a private cul-de-sac in a peaceful country setting, this beautifully maintained 4-bedroom, 2-bath home offers the perfect blend of privacy, comfort, and convenience with easy access to both Hartford and Boston. Built in 2018 and set on 3 picturesque acres surrounded by stone walls, and wooded walking paths with a short distance to Ashford Lake, this 2,090 square foot property is truly a rare find. Step inside to an inviting open-concept main living area featuring a spacious kitchen with granite countertops, stainless steel appliances, breakfast nook, and seamless flow into the dining and living spaces with hardwood and tile throughout. A gas fireplace in the Living Room adds to ambiance on those cool evenings. A deck off the main living area provides additional outdoor entertainment space. The thoughtfully designed layout offers privacy and flexibility, with two bedrooms and a full bath located off the living room, while the primary bedroom suite is privately situated off the kitchen and features its own bath and tranquil backyard views. A dedicated laundry area adjoins the fourth bedroom, creating the perfect opportunity for a home office, playroom, or guest space. The lower level expands the home's living and entertaining potential with a large workshop, game and pool table area, and additional space to relax. French doors lead directly to the backyard, bringing the outdoors in and adding even more versatility to this exceptional home. A large heighted single car garage provides extra space for any vehicle or yard machines. Surrounded by nature yet conveniently located for commuting, this move-in ready property offers the peaceful lifestyle you've been searching for. This is a must-see home!
Sold for $505,000
$505,000
74 Lake Woods Lane, Ashford, CT 06278
4beds
2,090sqft
Single Family Residence
Built in 2018
3.19 Acres Lot
$506,000 Zestimate®
$242/sqft
$3,270 Estimated rent
Home value
$506,000
$481,000 - $531,000
$3,270/mo
Zestimate® history
Owner options
List your home for rent
$3,270/mo
Rent Zestimate®
Find your next renter with Zillow Rental Manager. Plus, with online applications, you can quickly screen prospective tenants – for free.
$3,270/mo
Rent Zestimate®
Refinance and save
$3,486/mo
Est. payment
Refinancing to a lower rate could help reduce your monthly payments and save thousands over the life of the loan.
$3,486/mo
Est. payment
Explore your selling options
Work with a Zillow partner agent
Leverage their expertise and Zillow's premium Showcase listings to get your home seen by more buyers.
Get startedList with your own agent
Get your home in front of millions of buyers by listing it on Zillow.
Learn how to do itSell it yourself
Take full control of how buyers see your home on Zillow by listing For Sale by Owner (FSBO).
List your homeWhat's special
Private cul-de-sacBreakfast nookHardwood and tile throughoutPeaceful country settingWooded walking pathsStainless steel appliances
Zillow last checked:
Listing updated:
Listed by:
Michael L. Deyorio (413)348-5797,
CR Premier Properties 860-315-9070
Bought with:
Ken A. Hjulstrom, RES.0771678
William Raveis Real Estate
Source: Smart MLS,MLS#: 24177059
Facts & features
Interior
Bedrooms & bathrooms
- Bedrooms: 4
- Bathrooms: 2
- Full bathrooms: 2
Primary bedroom
- Features: Full Bath, Laminate Floor
- Level: Main
Bedroom
- Level: Main
Bedroom
- Level: Main
Bedroom
- Level: Main
Dining room
- Level: Main
Kitchen
- Features: Breakfast Bar
- Level: Main
Living room
- Features: Combination Liv/Din Rm, Gas Log Fireplace
- Level: Main
Office
- Level: Main
Heating
- Forced Air, Propane
Cooling
- Window Unit(s)
Appliances
- Included: Oven/Range, Microwave, Range Hood, Refrigerator, Dishwasher, Washer, Dryer, Electric Water Heater, Water Heater
- Laundry: Main Level
Features
- Basement: Full,Partially Finished
- Attic: Access Via Hatch
- Number of fireplaces: 1
- Fireplace features: Insert
Interior area
- Total structure area: 2,090
- Total interior livable area: 2,090 sqft
- Finished area above ground: 2,090
Property
Parking
- Total spaces: 4
- Parking features: Detached, Off Street, Driveway, Unpaved, Gravel
- Garage spaces: 1
- Has uncovered spaces: Yes
Features
- Patio & porch: Deck
- Waterfront features: Walk to Water, Water Community
Lot
- Size: 3.19 Acres
- Features: Secluded, Subdivided, Few Trees, Wooded, Level, Open Lot
Details
- Parcel number: 2523259
- Zoning: RA
Construction
Type & style
- Home type: SingleFamily
- Architectural style: Ranch
- Property subtype: Single Family Residence
Materials
- Vinyl Siding
- Foundation: Concrete Perimeter
- Roof: Asphalt
Condition
- New construction: No
- Year built: 2018
Utilities & green energy
- Sewer: Septic Tank
- Water: Well
- Utilities for property: Cable Available
Community & HOA
Community
- Subdivision: Ashford Lake
HOA
- Has HOA: No
Location
- Region: Ashford
Financial & listing details
- Price per square foot: $242/sqft
- Tax assessed value: $252,070
- Annual tax amount: $9,170
- Date on market: 5/21/2026
Price history
| Date | Event | Price |
|---|---|---|
| 7/17/2026 | Sold | $505,000-1%$242/sqft |
Source:  Smart MLS #24177059 Report a problem Smart MLS #24177059 Report a problem | ||
| 6/14/2026 | Pending sale | $510,000$244/sqft |
Source: Smart MLS #24177059 Report a problem | ||
| 5/21/2026 | Listed for sale | $510,000+17.2%$244/sqft |
Source: Smart MLS #24177059 Report a problem | ||
| 8/1/2023 | Sold | $435,000+2.4%$208/sqft |
Source: MLS PIN #73074071 Report a problem | ||
| 6/14/2023 | Pending sale | $425,000$203/sqft |
Source: Smart MLS #170546898 Report a problem | ||
| 2/2/2023 | Contingent | $425,000$203/sqft |
Source: Smart MLS #170546898 Report a problem | ||
| 1/27/2023 | Listed for sale | $425,000-3.4%$203/sqft |
Source: Smart MLS #170546898 Report a problem | ||
| 9/20/2022 | Listing removed | -- |
Source:  RE/MAX International Report a problem RE/MAX International Report a problem | ||
| 8/23/2022 | Listed for sale | $439,900$210/sqft |
Source: Smart MLS #170491425 Report a problem | ||
| 6/29/2022 | Pending sale | $439,900$210/sqft |
Source: RE/MAX International #170491425 Report a problem | ||
| 6/29/2022 | Contingent | $439,900$210/sqft |
Source: Smart MLS #170491425 Report a problem | ||
| 6/22/2022 | Price change | $439,900-2.2%$210/sqft |
Source: Smart MLS #170491425 Report a problem | ||
| 5/23/2022 | Listed for sale | $450,000+25%$215/sqft |
Source: Smart MLS #170491425 Report a problem | ||
| 3/5/2021 | Sold | $360,000-1.3%$172/sqft |
Source: Agent Provided Report a problem | ||
| 12/28/2020 | Contingent | $364,900$175/sqft |
Source:  Smart MLS #170358556 Report a problem Smart MLS #170358556 Report a problem | ||
| 12/28/2020 | Pending sale | $364,900$175/sqft |
Source: Home Selling Team #170358556 Report a problem | ||
| 12/2/2020 | Listed for sale | $364,900+7.6%$175/sqft |
Source: Home Selling Team #170358556 Report a problem | ||
| 3/2/2020 | Listing removed | $339,000$162/sqft |
Source: Home Selling Team #170262820 Report a problem | ||
| 2/22/2020 | Listing removed | $2,000$1/sqft |
Source: Home Selling Team #170262945 Report a problem | ||
| 1/25/2020 | Price change | $2,000-13%$1/sqft |
Source: Home Selling Team #170262945 Report a problem | ||
| 1/16/2020 | Price change | $2,300-8%$1/sqft |
Source: Home Selling Team #170262945 Report a problem | ||
| 1/12/2020 | Price change | $339,000-1.7%$162/sqft |
Source: Home Selling Team #170262820 Report a problem | ||
| 12/13/2019 | Listed for rent | $2,500$1/sqft |
Source: 1 Worcester Homes #170257785 Report a problem | ||
| 11/25/2019 | Price change | $344,900-1.4%$165/sqft |
Source: 1 Worcester Homes #170237920 Report a problem | ||
| 9/29/2019 | Listed for sale | $349,900+6%$167/sqft |
Source: 1 Worcester Homes #170237920 Report a problem | ||
| 1/9/2019 | Sold | $330,000-1.5%$158/sqft |
Source: Public Record Report a problem | ||
| 11/13/2018 | Pending sale | $334,900$160/sqft |
Source: Weichert,REALTORS-Four Corners #170072520 Report a problem | ||
| 6/29/2018 | Listed for sale | $334,900$160/sqft |
Source: Weichert,REALTORS-Four Corners #170072520 Report a problem | ||
Public tax history
| Year | Property taxes | Tax assessment |
|---|---|---|
| 2025 | $9,170 +5.9% | $252,070 |
| 2024 | $8,661 +3.8% | $252,070 |
| 2023 | $8,341 +4.2% | $252,070 +1.6% |
| 2022 | $8,008 +7.4% | $248,150 +21% |
| 2021 | $7,456 -1% | $205,000 +0.3% |
| 2020 | $7,530 +13.9% | $204,400 +9.6% |
| 2019 | $6,613 +329.4% | $186,500 +321% |
| 2018 | $1,540 +1.1% | $44,300 |
| 2017 | $1,523 -13.8% | $44,300 -18.9% |
| 2016 | $1,767 | $54,600 |
Find assessor info on the county website
Neighborhood: 06278
Nearby homes
- $480,3003 bd3 ba1.2k sqft64 Lake Woods Ln, Ashford, CT 06278Off Market
- $506,2003 bd3 ba1.7k sqft63 Lake Woods Ln N, Ashford, CT 06278Off Market
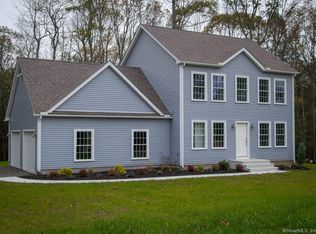
- $501,5003 bd3 ba1.8k sqft73 Lake Woods Ln, Ashford, CT 06278Off Market
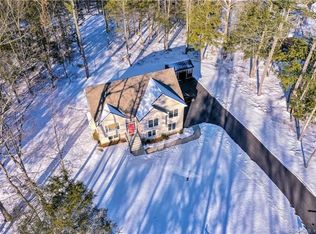
- $70,0003.77 Acres94 Lake Woods Ln LOT 21, Ashford, CT 06278Sold
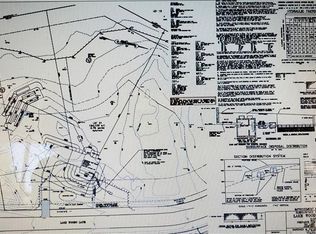
- $521,9003 bd2 ba1.7k sqft83 Lake Woods Ln, Ashford, CT 06278Off Market
- $4200.25 Acres83 Lake Woods Ln, Ashford, CT 06278Off Market
- $488,0003 bd3 ba1.6k sqft63 Lake Woods Ln, Ashford, CT 06278Off Market
- $469,6003 bd2 ba1.2k sqft85 Lake Woods Ln, Ashford, CT 06278Off Market
Nearby schools
GreatSchools rating
- 5/10Ashford SchoolGrades: PK-8Distance: 2.1 mi
- 8/10E. O. Smith High SchoolGrades: 9-12Distance: 9.2 mi


Get pre-qualified for a loan
At Zillow Home Loans, we can pre-qualify you in as little as 5 minutes with no impact to your credit score.An equal housing lender. NMLS #10287.
Sell for more on Zillow
Get a Zillow Showcase℠ listing at no additional cost and you could sell for .
$506,000
2% more
+$10,120
With Zillow Showcase(estimated)
$516,120
- Connecticut
- Windham County
- Ashford
- 06278
- 74 Lake Woods Lane
Nearby cities
Nearby neighborhoods
Nearby zip codes
Other Ashford Topics
