THIS COULD BE THE ONE! Welcome home to easy, low-maintenance living in this charming 2-bedroom townhouse just moments from the lake! The open-concept floor plan creates a bright and inviting space perfect for everyday living and entertaining. The spacious kitchen flows seamlessly into the living and dining areas, and all appliances stay, making your move effortless.
The finished lower level provides valuable additional living space ideal for a family room, home office, fitness area, or hobby space. Upstairs, you'll find two generously sized bedrooms with ample closet space and comfortable accommodations.
Step outside to your patio area, perfect for morning coffee and or evening relaxation. Enjoy the convenience of being just a 1-mile walk or a quick 2-minute drive to the lake, along with nearby coffee shops, restaurants, and everyday amenities in this highly walkable location. The HOA offers exceptional amenities including pickleball courts, tennis courts, an in-ground pool, basketball court and playground. Whether you're looking to simplify your lifestyle, enjoy recreational activities, or take advantage of a vibrant community atmosphere, this home delivers it all.
Move in, relax, and start enjoying the lifestyle you've been looking for!
Pending
$174,900
74 Landings Way, Avon Lake, OH 44012
2beds
2,304sqft
Townhouse, Condominium
Built in 1977
-- sqft lot
$-- Zestimate®
$76/sqft
$427/mo HOA
What's special
Open-concept floor planFinished lower levelAdditional living spaceBright and inviting spaceAll appliances stayPatio areaAmple closet space
- 48 days |
- 38 |
- 1 |
Likely to sell faster than
Zillow last checked:
Listing updated:
Listed by:
Jodi M Donato 440-309-3263 jodidonatorealestate@gmail.com,
Berkshire Hathaway HomeServices Professional Realty,
Chris D Schlenkerman 216-798-4100,
Berkshire Hathaway HomeServices Professional Realty
Source: MLS Now,MLS#: 5213985 Originating MLS: Akron Cleveland Association of REALTORS
Originating MLS: Akron Cleveland Association of REALTORSFacts & features
Interior
Bedrooms & bathrooms
- Bedrooms: 2
- Bathrooms: 2
- Full bathrooms: 1
- 1/2 bathrooms: 1
Bedroom
- Description: Flooring: Carpet
- Level: Second
Primary bathroom
- Description: Flooring: Carpet
- Level: Second
Dining room
- Description: Flooring: Luxury Vinyl Tile
- Level: First
Kitchen
- Description: Flooring: Luxury Vinyl Tile
- Level: First
Laundry
- Level: Lower
Living room
- Description: Flooring: Luxury Vinyl Tile
- Level: First
Heating
- Forced Air
Cooling
- Ceiling Fan(s)
Appliances
- Included: Dryer, Dishwasher, Microwave, Range, Refrigerator, Washer
- Laundry: Lower Level
Features
- Basement: Finished
- Has fireplace: No
Interior area
- Total structure area: 2,304
- Total interior livable area: 2,304 sqft
- Finished area above ground: 1,728
- Finished area below ground: 576
Video & virtual tour
Property
Parking
- Total spaces: 1
- Parking features: Attached, Garage
- Attached garage spaces: 1
Features
- Levels: Three Or More
- Has private pool: Yes
Lot
- Size: 514 Square Feet
Details
- Parcel number: 0400018705011
Construction
Type & style
- Home type: Condo
- Property subtype: Townhouse, Condominium
Materials
- Wood Siding
- Roof: Asphalt
Condition
- Year built: 1977
Utilities & green energy
- Sewer: Public Sewer
- Water: Public
Community & HOA
Community
- Subdivision: Landings Condo
HOA
- Has HOA: Yes
- Services included: Association Management, Common Area Maintenance, Insurance, Maintenance Grounds, Maintenance Structure, Pool(s), Recreation Facilities, Reserve Fund, Roof, Sewer, Snow Removal, Trash, Water
- HOA fee: $427 monthly
- HOA name: Lawrence Management
Location
- Region: Avon Lake
Financial & listing details
- Price per square foot: $76/sqft
- Tax assessed value: $155,850
- Annual tax amount: $2,761
- Date on market: 6/4/2026
- Cumulative days on market: 48 days
Estimated market value
Not available
Estimated sales range
Not available
Not available
Price history
| Date | Event | Price |
|---|---|---|
| 6/6/2026 | Pending sale | $174,900$76/sqft |
Source:  MLS Now #5213985 Report a problem MLS Now #5213985 Report a problem | ||
| 6/4/2026 | Listed for sale | $174,900+16.7%$76/sqft |
Source: MLS Now #5213985 Report a problem | ||
| 12/3/2021 | Sold | $149,900$65/sqft |
Source: MLS Now #4323006 Report a problem | ||
| 10/27/2021 | Pending sale | $149,900$65/sqft |
Source: MLS Now #4323006 Report a problem | ||
| 10/8/2021 | Listed for sale | $149,900+19%$65/sqft |
Source: MLS Now #4323006 Report a problem | ||
| 8/18/2005 | Sold | $126,000+24.8%$55/sqft |
Source: Public Record Report a problem | ||
| 4/23/2001 | Sold | $101,000+6.3%$44/sqft |
Source: Public Record Report a problem | ||
| 4/28/1998 | Sold | $95,000$41/sqft |
Source: Public Record Report a problem | ||
Public tax history
| Year | Property taxes | Tax assessment |
|---|---|---|
| 2024 | $2,581 +24.6% | $54,540 +40.1% |
| 2023 | $2,071 +1.1% | $38,930 |
| 2022 | $2,049 +0.2% | $38,930 |
| 2021 | $2,045 +3.1% | $38,930 +11.3% |
| 2020 | $1,983 +0.5% | $34,980 |
| 2019 | $1,972 -0.3% | $34,980 |
| 2018 | $1,979 -6.2% | $34,980 +1.9% |
| 2017 | $2,110 +0.5% | $34,340 |
| 2016 | $2,100 -0.5% | $34,340 |
| 2015 | $2,110 +1.7% | $34,340 +6.7% |
| 2014 | $2,075 -0.8% | $32,190 |
| 2013 | $2,091 +14.1% | $32,190 |
| 2012 | $1,832 | $32,190 -70.3% |
| 2011 | -- | $108,300 |
| 2010 | -- | -- |
| 2009 | -- | -- |
| 2008 | $1,933 +0.4% | -- |
| 2007 | $1,925 -0.6% | -- |
| 2006 | $1,937 +30.1% | -- |
| 2005 | $1,489 +2.7% | -- |
| 2004 | $1,450 +0.9% | -- |
| 2003 | $1,437 -3.2% | -- |
| 2002 | $1,484 -1.5% | -- |
| 2001 | $1,507 +17.6% | -- |
| 2000 | $1,282 | -- |
Find assessor info on the county website
Monthly payment
Est. payment
Payment breakdown
Explore the cost of this home by adjusting the details. Changes won't be saved.Climate risks
Neighborhood: 44012
Nearby schools
GreatSchools rating
- 8/10Redwood Elementary SchoolGrades: PK-4Distance: 0.8 mi
- 10/10Troy Intermediate Elementary SchoolGrades: 5-8Distance: 1.1 mi
- 9/10Avon Lake High SchoolGrades: 9-12Distance: 0.9 mi
Schools provided by the listing agent
- District: Avon Lake CSD - 4702
Source: MLS Now. This data may not be complete. We recommend contacting the local school district to confirm school assignments for this home.
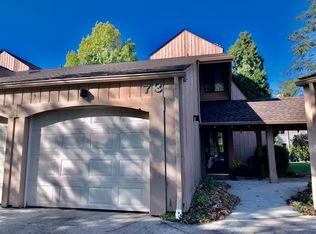
- $196,9002 bd2 ba1k sqft73 Landings Way, Avon Lake, OH 44012Off Market
- $197,4003 bd1 ba1.3k sqft75 Landings Way, Avon Lake, OH 44012Off Market
- $193,2003 bd1 ba1.2k sqft76 Landings Way, Avon Lake, OH 44012Off Market
- $209,1003 bd2 ba1.2k sqft72 Landings Way, Avon Lake, OH 44012Off Market
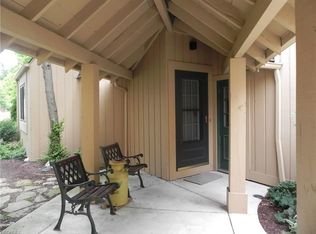
- $187,0003 bd3 ba1.2k sqft71 Landings Way, Avon Lake, OH 44012Sold
- $203,6003 bd2 ba1.1k sqft77 Landings Way, Avon Lake, OH 44012Off Market
- $191,9002 bd1 ba1.1k sqft78 Landings Way, Avon Lake, OH 44012Off Market
- $205,2003 bd1 ba1.2k sqft70 Landings Way, Avon Lake, OH 44012Off Market
A local agent can set up tours, give advice and negotiate with sellers.
Similar homes
- $175,0003 bd2 ba1.6k sqft1030 W 29th St, Lorain, OH 44052For SaleMLS ID #5229920, James Carter, RE/MAX Transitions. MLS Now
- $224,9004 bd2 ba1.6k sqft632 Irving Park Blvd, Sheffield Lake, OH 44054For Sale
 MLS ID #5225303, Jaclyn Drager, The Agency Cleveland Northcoast. MLS Now
 - $150,0003 bd2 ba1.5k sqft22555 Center Ridge Rd APT 202, Rocky River, OH 44116For Sale
 MLS ID #5226621, Brian Salem, EXP Realty, LLC.. MLS Now
 - $164,9002 bd2 ba1.1k sqft11757 Harbour Light Dr, North Royalton, OH 44133For Sale
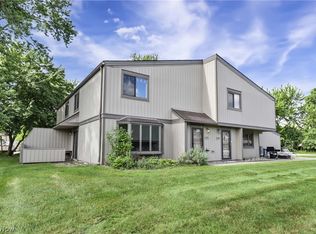 MLS ID #5220844, Pamela J Leary, EXP Realty, LLC.. MLS Now
 - $164,9003 bd2 ba1.3k sqft9582 Fernwood Dr, Olmsted Falls, OH 44138For SaleMLS ID #5215303, Anthony R Latina, RE/MAX Crossroads Properties. MLS Now
- $194,9002 bd3 ba1.4k sqft8058 Steven David Dr, Strongsville, OH 44149For SaleMLS ID #5225172, Angela S Oleksiak, Berkshire Hathaway HomeServices Professional Realty. MLS Now
- $259,9002 bd2 ba1.8k sqft5242 Parkhurst Dr, Sheffield Village, OH 44054For SaleMLS ID #5225080, David C Kukucka, Russell Real Estate Services. MLS Now
- $179,9003 bd2 ba1.3k sqft11856 Harbour Light Dr, North Royalton, OH 44133For SaleMLS ID #5220360, Ashley M Saxe, EXP Realty, LLC.. MLS Now
- $224,9002 bd2 ba1.2k sqft519 Heatherwoods Dr, Elyria, OH 44035For SaleMLS ID #5228354, Steven Lawson, Russell Real Estate Services. MLS Now
- $159,9003 bd2 ba1.6k sqft64 Periwinkle Dr, Olmsted Falls, OH 44138For SaleMLS ID #5225682, Joanne Winkler, RE/MAX Above & Beyond. MLS Now
- $169,9004 bd2 ba2.2k sqft3773 Thurgood Ave, Cleveland, OH 44115For SaleMLS ID #5224009, Christopher A Frederick, Coldwell Banker Schmidt Realty. MLS Now
- $160,0003 bd2 ba1.4k sqft14600 Triskett Rd, Cleveland, OH 44111For SaleMLS ID #5223730, Sandor Sundem, Lokal Real Estate, LLC.. MLS Now
- $99,9003 bd3 ba2.3k sqft12550 Lake Ave #1501-1507, Lakewood, OH 44107AuctionMLS ID #5135823, Brent Smith, Russell Real Estate Services. MLS Now
- $229,0002 bd3 ba1.2k sqft2000 King James Pkwy APT 108, Westlake, OH 44145For SaleMLS ID #5221862, Michael L Anter, JAMM Real Estate Co.. MLS Now
- $215,0003 bd1 ba1.8k sqft403 Barrett Rd, Berea, OH 44017For SaleMLS ID #5219311, Joe Vaccaro, EXP Realty, LLC.. MLS Now
- $180,0005 bd2 ba2.1k sqft3333 Denison Ave, Cleveland, OH 44109For SaleMLS ID #5225069, Joshua Janus, Key Realty. MLS Now
- $169,0004 bd2 ba2k sqft13109 Wilton Ave, Cleveland, OH 44135For SaleMLS ID #5222443, Noureddine Chehade, EXP Realty, LLC.. MLS Now
- $219,9003 bd3 ba2.5k sqft369 E 46th St, Lorain, OH 44052For SaleMLS ID #5226050, Joy Larson, Keller Williams Elevate. MLS Now
- $199,9003 bd3 ba1.8k sqft21 Lincoln Ave, Berea, OH 44017For SaleMLS ID #5219318, Carol M Hull, Keller Williams Elevate. MLS Now
- $209,9002 bd2 ba1.2k sqft5300 Heatherfield Cir #A1, Parma, OH 44129For SaleMLS ID #5225967, Suzanne Lambert, Howard Hanna. MLS Now
