Welcome to this newly styled WoodLawn Elite floorplan, a true gem that blends modern elegance with functional living. Step inside to find gorgeous luxury vinyl plank flooring throughout the first floor, including the foyer, kitchen, great room, and primary bedroom.
The gourmet kitchen is a chef's dream, featuring 42'' upper cabinets with elegant crown molding, soft-close drawers, quartz countertops, and a farmhouse sink, all designed with both beauty and practicality in mind. The spacious great room is perfect for gatherings, with triple sliding doors that open to an expansive backyard, offering serene views of a quiet preserve. Step outside onto the covered outdoor living space, enhanced with timeless pavers—ideal for entertaining guests or enjoying peaceful evenings.
The private first-floor primary bedroom boasts tranquil preserve views, and the ensuite bath is a luxurious retreat with polished tile floors, a spacious walk-in shower, and a stately stand-alone soaking
Closed
$540,000
74 LATHAM Drive, Ponte Vedra, FL 32081
3beds
2,052sqft
Townhouse
Built in 2024
6,098 Square Feet Lot
$528,600 Zestimate®
$263/sqft
$3,532 Estimated rent
Home value
$528,600
$492,000 - $571,000
$3,532/mo
Zestimate® history
Owner options
List your home for rent
$3,532/mo
Rent Zestimate®
Find your next renter with Zillow Rental Manager. Plus, with online applications, you can quickly screen prospective tenants – for free.
$3,532/mo
Rent Zestimate®
Refinance and save
$3,730/mo
Est. payment
Refinancing to a lower rate could help reduce your monthly payments and save thousands over the life of the loan.
$3,730/mo
Est. payment
Explore your selling options
Work with a Zillow partner agent
Leverage their expertise and Zillow's premium Showcase listings to get your home seen by more buyers.
Get startedList with your own agent
Get your home in front of millions of buyers by listing it on Zillow.
Learn how to do itSell it yourself
Take full control of how buyers see your home on Zillow by listing For Sale by Owner (FSBO).
List your homeWhat's special
Quartz countertopsEnsuite bathExpansive backyardCovered outdoor living spaceGourmet kitchenPrivate first-floor primary bedroomPolished tile floors
Zillow last checked:
Listing updated:
Listed by:
TRISTAN BENNETT 904-624-3431,
JACKSONVILLE TBI REALTY, LLC 904-484-4951
Bought with:
NON MLS (realMLS)
NON MLS (realMLS)
Source: realMLS,MLS#: 2059927
Facts & features
Interior
Bedrooms & bathrooms
- Bedrooms: 3
- Bathrooms: 3
- Full bathrooms: 3
Primary bedroom
- Description: 13.2
- Width: 15.2
Bedroom 2
- Level: First
- Area: 121 Square Feet
- Dimensions: 11.00 x 11.00
Bedroom 3
- Level: Second
- Area: 132 Square Feet
- Dimensions: 12.00 x 11.00
Dining room
- Level: First
- Area: 128 Square Feet
- Dimensions: 16.00 x 8.00
Great room
- Level: First
- Area: 262.28 Square Feet
- Dimensions: 16.60 x 15.80
Kitchen
- Level: First
- Area: 171.08 Square Feet
- Dimensions: 18.20 x 9.40
Loft
- Level: Second
- Area: 130 Square Feet
- Dimensions: 13.00 x 10.00
Heating
- Zoned
Cooling
- Zoned
Appliances
- Included: Dishwasher, Double Oven, Gas Cooktop, Microwave, Tankless Water Heater
- Laundry: Electric Dryer Hookup, Gas Dryer Hookup, Lower Level, Washer Hookup
Features
- Open Floorplan
- Flooring: Carpet, Tile, Vinyl
Interior area
- Total structure area: 2,452
- Total interior livable area: 2,052 sqft
Property
Parking
- Total spaces: 2020
- Parking features: Garage
- Garage spaces: 2020
Features
- Levels: Two
- Stories: 2
- Patio & porch: Covered, Rear Porch
Lot
- Size: 6,098 Square Feet
- Dimensions: 40 x 150
- Features: Dead End Street, Few Trees, Sprinklers In Rear, Wooded
Details
- Parcel number: 0721121860
- Zoning description: Residential
Construction
Type & style
- Home type: Townhouse
- Architectural style: Villa
- Property subtype: Townhouse
- Attached to another structure: Yes
Materials
- Fiber Cement
- Roof: Shingle
Condition
- New construction: Yes
- Year built: 2024
Utilities & green energy
- Sewer: Public Sewer
- Water: Public
- Utilities for property: Cable Available, Electricity Connected, Natural Gas Available, Natural Gas Connected, Sewer Connected, Water Connected
Green energy
- Energy efficient items: Appliances, HVAC
Community & HOA
Community
- Subdivision: Crosswinds At Nocatee
HOA
- Has HOA: Yes
- Amenities included: Pool, Children's Pool, Clubhouse, Dog Park, Fitness Center, Jogging Path, Park, Pickleball, Playground, Tennis Court(s)
- Services included: Maintenance Grounds, Other
- HOA fee: $230 monthly
Location
- Region: Ponte Vedra
Financial & listing details
- Price per square foot: $263/sqft
- Tax assessed value: $511,425
- Annual tax amount: $9,003
- Date on market: 12/9/2024
- Listing terms: Cash,Conventional,FHA,VA Loan
- Road surface type: Paved
Price history
| Date | Event | Price |
|---|---|---|
| 5/8/2025 | Sold | $540,000-1.8%$263/sqft |
Source:  realMLS #2059927 Report a problem realMLS #2059927 Report a problem | ||
| 2/26/2025 | Pending sale | $549,990$268/sqft |
Source: realMLS #2059927 Report a problem | ||
| 2/17/2025 | Price change | $549,990-8.3%$268/sqft |
Source: realMLS #2059927 Report a problem | ||
| 2/16/2025 | Price change | $599,990-2.1%$292/sqft |
Source:  Toll Brothers Inc. Report a problem Toll Brothers Inc. Report a problem | ||
| 2/2/2025 | Price change | $612,990+11.5%$299/sqft |
Source: realMLS #2059927 Report a problem | ||
| 1/25/2025 | Price change | $549,990-10.3%$268/sqft |
Source: realMLS #2059927 Report a problem | ||
| 1/19/2025 | Price change | $612,990+2.3%$299/sqft |
Source: Toll Brothers Inc. Report a problem | ||
| 12/4/2024 | Price change | $598,990+4.2%$292/sqft |
Source: Toll Brothers Inc. Report a problem | ||
| 10/8/2024 | Listed for sale | $574,990$280/sqft |
Source: Toll Brothers Inc. Report a problem | ||
Public tax history
| Year | Property taxes | Tax assessment |
|---|---|---|
| 2025 | $9,003 +179.6% | $511,425 +539.3% |
| 2024 | $3,220 | $80,000 +1500% |
| 2023 | -- | $5,000 |
Find assessor info on the county website
Neighborhood: 32081
Nearby homes
- $539,9903 bd3 ba-- sqft82 Latham Dr, Ponte Vedra, FL 32081Sold
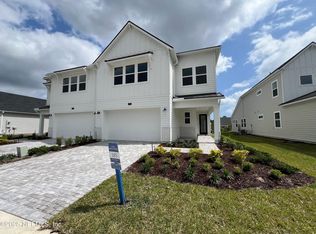
- $509,9903 bd2 ba1.8k sqft45 Latham Dr, Ponte Vedra, FL 32081Sold

- $465,0002 bd2 ba1.6k sqft104 Latham Dr, Ponte Vedra, FL 32081For Sale
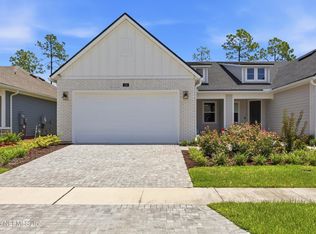
- $509,9903 bd3 ba2.2k sqft29 Latham Dr, Ponte Vedra, FL 32081Sold
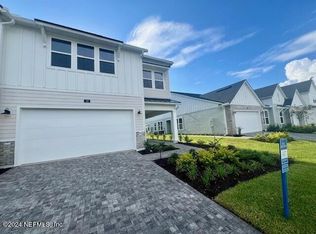
- $459,0003 bd2 ba1.6k sqft119 Latham Dr, Ponte Vedra, FL 32081Sold
- $540,0003 bd3 ba2k sqft156 Latham Dr, Ponte Vedra, FL 32081Sold
- $442,2413 bd2 ba1.8k sqft127 Latham Dr, Ponte Vedra, FL 32081Sold
- $598,6003 bd3 ba2.2k sqft21 Lathan Dr, Ponte Vedra, FL 32081Off Market
Nearby schools
GreatSchools rating
- 9/10Pine Island AcademyGrades: PK-8Distance: 0.3 mi
- 9/10Allen D Nease Senior High SchoolGrades: 8-12Distance: 3.8 mi
Schools provided by the listing agent
- Elementary: Pine Island Academy
- Middle: Pine Island Academy
- High: Allen D. Nease
Source: realMLS. This data may not be complete. We recommend contacting the local school district to confirm school assignments for this home.
Get a cash offer in 3 minutes
Find out how much your home could sell for in as little as 3 minutes with a no-obligation cash offer.
Estimated market value
$528,600
Get a cash offer in 3 minutes
Find out how much your home could sell for in as little as 3 minutes with a no-obligation cash offer.
Estimated market value
$528,600
- Florida
- Saint Johns County
- Ponte Vedra
- 32081
- 74 LATHAM Drive
Nearby cities
Nearby zip codes
Other Ponte Vedra Topics
