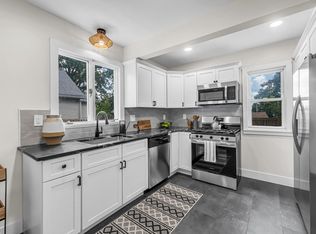
Discover your dream home in this beautifully updated single- level ranch. The heart of the home features a stunning fully renovated kitchen complete with new stainless steel appliances. This spacious layout includes a large living room and 3 bedrooms on the main floor. Enjoy the bright and and newly renovated bath on the first floor. The hard floors on the main level have been polished and look amazing. The eat in dining room extends to the deck. The 4th bedroom is on the lower level and offers a full bath. Plenty of storage space, Basment is framed. This home features a large backyard and would be a great place to enjoy evenings in an enclosed fenced yard. The water heater and electrical system have been updated within the last couple of years. Pack your bags and get ready to move in!!
For sale
Price cut: $10K (8/1)
$349,900
74 Leatherleaf Dr, Springfield, MA 01109
4beds
982sqft
Single Family Residence
Built in 1973
7,623 Square Feet Lot
$349,200 Zestimate®
$356/sqft
$-- HOA
What's special
New stainless steel appliancesLarge backyardStunning fully renovated kitchenEnclosed fenced yardSpacious layoutPlenty of storage space
- 62 days
- 247
- 7
Zillow last checked:
Listing updated:
Listed by:
Sharon G. Ofori 413-244-4787,
Berkshire Hathaway HomeServices Realty Professionals 413-567-3361
Source: MLS PIN,MLS#: 73552679
Facts & features
Interior
Bedrooms & bathrooms
- Bedrooms: 4
- Bathrooms: 2
- Full bathrooms: 2
- Main level bathrooms: 1
- Main level bedrooms: 3
Primary bedroom
- Features: Ceiling Fan(s), Closet, Flooring - Hardwood
- Level: Main,First
Bedroom 2
- Features: Ceiling Fan(s), Closet, Flooring - Hardwood
- Level: Main,First
Bedroom 3
- Features: Ceiling Fan(s), Closet, Flooring - Hardwood
- Level: Main,First
Bedroom 4
- Features: Bathroom - Full, Ceiling Fan(s), Closet, Flooring - Vinyl
- Level: Basement
Bathroom 1
- Features: Bathroom - Full, Bathroom - With Tub & Shower, Closet, Flooring - Stone/Ceramic Tile, Low Flow Toilet, Remodeled
- Level: Main,First
Bathroom 2
- Features: Bathroom - Full, Bathroom - With Tub & Shower, Closet, Flooring - Stone/Ceramic Tile
- Level: Basement
Dining room
- Features: Ceiling Fan(s), Closet, Flooring - Laminate, Flooring - Wood, Deck - Exterior
- Level: Main,First
Kitchen
- Features: Flooring - Wood, Cabinets - Upgraded, Exterior Access, Gas Stove
- Level: Main,First
Living room
- Features: Ceiling Fan(s), Closet, Flooring - Hardwood, Window(s) - Bay/Bow/Box, Cable Hookup
- Level: Main,First
Heating
- Forced Air, Natural Gas
Cooling
- Window Unit(s)
Appliances
- Included: Gas Water Heater, Range, Disposal, Refrigerator, Dryer, Range Hood
- Laundry: Electric Dryer Hookup, Washer Hookup
Features
- Internet Available - Broadband
- Flooring: Wood, Vinyl
- Basement: Full
- Has fireplace: No
Interior area
- Total structure area: 982
- Total interior livable area: 982 sqft
- Finished area above ground: 982
- Finished area below ground: 275
Property
Parking
- Total spaces: 2
- Parking features: Tandem, Driveway
- Uncovered spaces: 2
Features
- Patio & porch: Deck
- Exterior features: Deck, Rain Gutters, Storage, Fenced Yard
- Fencing: Fenced
Lot
- Size: 7,623 Square Feet
- Features: Cleared
Details
- Parcel number: S:07615 P:0018,2591557
- Zoning: R1
Construction
Type & style
- Home type: SingleFamily
- Architectural style: Ranch
- Property subtype: Single Family Residence
Materials
- Frame
- Foundation: Concrete Perimeter
- Roof: Shingle
Condition
- Year built: 1973
Utilities & green energy
- Electric: 110 Volts
- Sewer: Public Sewer
- Water: Public
- Utilities for property: for Gas Range, for Electric Oven, for Electric Dryer, Washer Hookup
Community & HOA
Community
- Features: Shopping, Tennis Court(s), Park, Walk/Jog Trails, Golf, Medical Facility, Laundromat, Highway Access, House of Worship, Private School, Public School, University
- Subdivision: 16 Acres
HOA
- Has HOA: No
Location
- Region: Springfield
Financial & listing details
- Price per square foot: $356/sqft
- Tax assessed value: $216,500
- Annual tax amount: $3,395
- Date on market: 7/21/2026
Estimated market value
$349,200
$332,000 - $367,000
$2,825/mo
Price history
| Date | Event | Price |
|---|---|---|
| 8/1/2026 | Price change | $349,900-2.8%$356/sqft |
Source: MLS PIN #73552679 Report a problem | ||
| 7/21/2026 | Listed for sale | $359,900+22.2%$366/sqft |
Source: MLS PIN #73552679 Report a problem | ||
| 12/15/2025 | Listing removed | $294,500$300/sqft |
Source: BHHS broker feed #73423870 Report a problem | ||
| 9/29/2025 | Price change | $294,500-3.4%$300/sqft |
Source: MLS PIN #73423870 Report a problem | ||
| 9/1/2025 | Listed for sale | $305,000$311/sqft |
Source: MLS PIN #73423870 Report a problem | ||
Public tax history
| Year | Property taxes | Tax assessment |
|---|---|---|
| 2025 | $3,395 +2.7% | $216,500 +5.2% |
| 2024 | $3,305 +3.4% | $205,800 +9.8% |
| 2023 | $3,197 +6.7% | $187,500 +17.8% |
| 2022 | $2,996 +0.3% | $159,200 +0.8% |
| 2021 | $2,986 -0.6% | $158,000 +14.1% |
| 2020 | $3,003 +13.9% | $138,500 +3.4% |
| 2019 | $2,637 +6.3% | $134,000 +6.3% |
| 2018 | $2,480 -2.4% | $126,000 -2.5% |
| 2017 | $2,540 +9% | $129,200 +9% |
| 2016 | $2,330 +0.2% | $118,500 +0.3% |
| 2015 | $2,325 +0.5% | $118,200 +0.7% |
| 2014 | $2,314 +13.4% | $117,400 +13.4% |
| 2013 | $2,040 -11.2% | $103,500 -10.7% |
| 2012 | $2,298 -0.2% | $115,900 -1.9% |
| 2011 | $2,302 -1.9% | $118,100 -1.8% |
| 2010 | $2,346 +3.8% | $120,300 -4.8% |
| 2009 | $2,261 +2.3% | $126,400 -8.3% |
| 2008 | $2,211 +11.7% | $137,900 +11.8% |
| 2007 | $1,979 +7.5% | $123,400 +13.9% |
| 2006 | $1,841 -7.1% | $108,300 -4.3% |
| 2005 | $1,982 +14.7% | $113,200 +24.4% |
| 2004 | $1,728 +3.4% | $91,000 +5.7% |
| 2003 | $1,671 +11.2% | $86,100 +13.9% |
| 2002 | $1,503 | $75,600 |
Find assessor info on the county website
Monthly payment
Est. payment
Payment breakdown
Explore the cost of this home by adjusting the details. Changes won't be saved.Climate risks
Neighborhood: Sixteen Acres
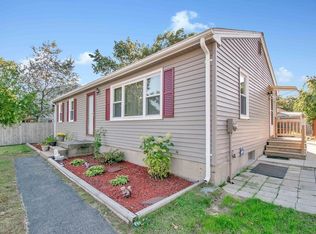
Similar homes
- $324,9993 bd1 ba1k sqft52 Navajo Rd, Springfield, MA 01109For Sale
 MLS ID #73571203, Nicholas Blais, Lock and Key Realty Inc.. MLS PIN
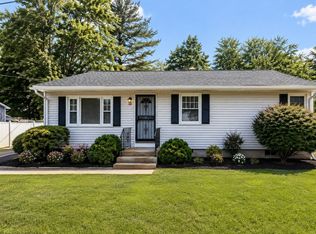
 - $325,0004 bd2 ba1.1k sqft42 N Brook Rd, Springfield, MA 01119For Sale
 MLS ID #73571150, The Neilsen Team, The Neilsen Team. MLS PIN
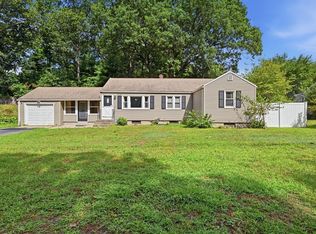
 - $299,9003 bd2 ba1.4k sqft46 Kay St, Springfield, MA 01109For Sale
 MLS ID #73564336, Roger Trombly, Coldwell Banker Realty - Western MA. MLS PIN
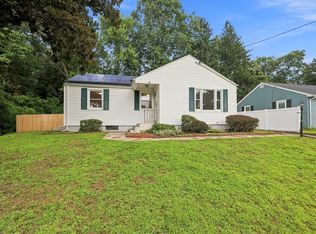
 - $299,9003 bd2 ba1k sqft19 Eldert St, Springfield, MA 01109For Sale
 MLS ID #73569952, Kempf-Vanderburgh Realty Consultants, Kempf-Vanderburgh Realty Consultants, Inc.. MLS PIN
