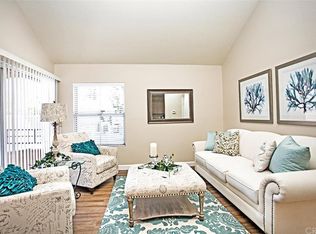
Huge price reduction. Move-in ready. Single-Level End Unit – Newly Renovated! Two bedrooms and two full bathrooms home in the GATED Oxford Court community, just steps from UCI and Mason Regional Park. Located in one of the most desirable and quietest areas of the community, this exceptional end-unit features a private front entry, a spacious outdoor deck, abundant natural light, and outstanding walkability. The open floor plan offers 9-foot ceilings, a spacious living room, and a large primary suite. Over $65,000 in upgrades include a brand-new kitchen, remodeled bathrooms, luxury waterproof vinyl flooring, recessed lighting, fresh paint, new NexGen HVAC, and premium appliances. Rare two one-car garages setup includes direct kitchen access and Tesla charger. Oxford Court offers private access to Mason Regional Park, pool, spa, and nearby tennis courts. Zoned for Turtle Rock Elementary, Rancho San Joaquin Middle, and University High School. No Mello-Roos. Low taxes.
Pending
Listed by: Real Broker • Jackie Chen • Contact: 949-396-3003
Price cut: $36K (8/26)
$959,000
74 Lehigh Aisle, Irvine, CA 92612
2beds
1,230sqft
Condominium
Built in 1988
-- sqft lot
$947,000 Zestimate®
$780/sqft
$554/mo HOA
What's special
- 24 days
- 501
- 26
Zillow last checked:
Listing updated:
Listed by:
Jackie Chen DRE #02063308 949-396-3003,
Real Broker,
Chelsea Sun DRE #01929572 949-923-1520,
Real Broker
Source: CRMLS,MLS#: OC26162847 Originating MLS: California Regional MLS
Originating MLS: California Regional MLSFacts & features
Interior
Bedrooms & bathrooms
- Bedrooms: 2
- Bathrooms: 2
- Full bathrooms: 2
- Main level bathrooms: 2
- Main level bedrooms: 2
Rooms
- Room types: Bedroom, Family Room, Kitchen, Laundry, Living Room, Primary Bathroom, Primary Bedroom
Primary bedroom
- Features: Main Level Primary
Primary bedroom
- Features: Primary Suite
Bedroom
- Features: All Bedrooms Down
Bedroom
- Features: Bedroom on Main Level
Heating
- Central
Cooling
- Central Air, Electric
Appliances
- Laundry: Inside, Laundry Room
Features
- Open Floorplan, Recessed Lighting, All Bedrooms Down, Bedroom on Main Level, Main Level Primary, Primary Suite
- Has fireplace: Yes
- Fireplace features: Family Room
- Common walls with other units/homes: 2+ Common Walls
Interior area
- Total interior livable area: 1,230 sqft
Property
Parking
- Total spaces: 2
- Parking features: Door-Single, Garage, Gated
- Attached garage spaces: 2
Features
- Levels: One
- Stories: 1
- Entry location: 1
- Pool features: Community, Association
- Has view: Yes
- View description: City Lights, Trees/Woods
Details
- Parcel number: 93918842
- Special conditions: Standard
Construction
Type & style
- Home type: Condo
- Property subtype: Condominium
- Attached to another structure: Yes
Condition
- Updated/Remodeled
- New construction: No
- Year built: 1988
Utilities & green energy
- Sewer: Public Sewer
- Water: Public
Community & HOA
Community
- Features: Hiking, Lake, Park, Suburban, Sidewalks, Gated, Pool
- Security: Security Gate, Gated Community, 24 Hour Security
- Subdivision: Oxford Court (Oc)
HOA
- Has HOA: Yes
- Amenities included: Barbecue, Playground, Pool, Tennis Court(s)
- HOA fee: $520 monthly
- HOA name: Oxford
- HOA phone: 714-508-9070
- Second HOA fee: $34 monthly
- Second HOA name: University Tower
- Second HOA phone: 949-833-2600
Location
- Region: Irvine
Financial & listing details
- Price per square foot: $780/sqft
- Date on market: 8/7/2026
- Cumulative days on market: 25 days
- Listing terms: Cash,Cash to New Loan,Conventional,FHA,Fannie Mae,VA Loan
Estimated market value
$947,000
$900,000 - $994,000
$3,934/mo
Price history
| Date | Event | Price |
|---|---|---|
| 9/20/2026 | Pending sale | $959,000$780/sqft |
Source:  CRMLS #OC26162847 Report a problem CRMLS #OC26162847 Report a problem | ||
| 9/4/2026 | Contingent | $959,000$780/sqft |
Source: CRMLS #OC26162847 Report a problem | ||
| 8/26/2026 | Price change | $959,000-3.6%$780/sqft |
Source: CRMLS #OC26162847 Report a problem | ||
| 8/22/2026 | Listed for sale | $995,000$809/sqft |
Source: CRMLS #OC26162847 Report a problem | ||
| 8/22/2026 | Contingent | $995,000$809/sqft |
Source: CRMLS #OC26162847 Report a problem | ||
| 8/18/2026 | Price change | $995,000-2.7%$809/sqft |
Source: CRMLS #OC26162847 Report a problem | ||
| 8/7/2026 | Listed for sale | $1,023,000$832/sqft |
Source: CRMLS #OC26162847 Report a problem | ||
| 12/23/2025 | Listing removed | $3,500$3/sqft |
Source: CRMLS #OC25264270 Report a problem | ||
| 12/6/2025 | Price change | $3,500-6.7%$3/sqft |
Source: CRMLS #OC25264270 Report a problem | ||
| 11/22/2025 | Listed for rent | $3,750$3/sqft |
Source: CRMLS #OC25264270 Report a problem | ||
Public tax history
Tax history is unavailable.
Monthly payment
Est. payment
Payment breakdown
Explore the cost of this home by adjusting the details. Changes won't be saved.Climate risks
Neighborhood: University Town Center
Nearby schools
Schools provided by the listing agent
- Elementary: Turtle Rock
- Middle: Rancho San Joaquin
- High: University
Source: CRMLS. This data may not be complete. We recommend contacting the local school district to confirm school assignments for this home.

Similar homes
- $899,0002 bd2 ba1.2k sqft2408 Watermarke Pl, Irvine, CA 92612For Sale
 MLS ID #PW25270446, Duy Nguyen, Superior Real Estate Group. CRMLS
 - $938,0002 bd2 ba1.6k sqft21 Gramercy Unit 312, Irvine, CA 92612For Sale
 MLS ID #PW26120527, Kurt Galitski, Coldwell Banker Realty. CRMLS
 - $990,0003 bd3 ba1.2k sqft419 Deerfield Ave #93, Irvine, CA 92606For Sale
 MLS ID #OC26141329, Liuzhen Zheng, Real Broker. CRMLS
 - $999,0003 bd3 ba1.6k sqft10 Goldenbush, Irvine, CA 92604For Sale
 MLS ID #PW26197518, Chris Kwon, Real Broker. CRMLS
Local buyer's agents are ready to help
