Welcome home! This beautifully maintained, nearly 2,700-square-foot home gives the perfect combination of comfort, convenience, and charm. Featuring four spacious bedrooms and a flex room, including a desirable first-floor owner’s suite, this thoughtfully designed floor plan provides plenty of room for everyone. Nestled in an established neighborhood with mature landscaping, you’ll enjoy the character and curb appeal that only a well-established community can provide. Step outside to a fully fenced backyard with a shed w/electric and privacy fence, creating the perfect space for relaxing or entertaining. Conveniently located just minutes from Fort Jackson with quick access to I-20 and I-77, commuting to downtown Columbia, shopping, dining, and everything the Midlands has to give is a breeze. If you’ve been looking for a move-in-ready home that’s been meticulously maintained in a location that simply makes life easier, this is one you won’t want to miss. Disclaimer: CMLS has not reviewed and, therefore, does not endorse vendors who may appear in listings.
For sale
Price cut: $5K (8/24)
$480,000
74 Lillifield Dr, Elgin, SC 29045
4beds
2,692sqft
Single Family Residence
Built in 2006
0.89 Acres Lot
$473,700 Zestimate®
$178/sqft
$8/mo HOA
What's special
Privacy fenceThoughtfully designed floor planFlex roomCharacter and curb appealFour spacious bedroomsFully fenced backyard
- 61 days
- 526
- 17
Zillow last checked:
Listing updated:
Listed by:
Whitney Preston,
Next Move Real Estate
Source: Consolidated MLS,MLS#: 639988
Facts & features
Interior
Bedrooms & bathrooms
- Bedrooms: 4
- Bathrooms: 3
- Full bathrooms: 3
- Main level bathrooms: 3
Primary bedroom
- Level: Main
Heating
- Central
Cooling
- Central Air
Features
- Has basement: No
- Number of fireplaces: 1
Interior area
- Total structure area: 2,692
- Total interior livable area: 2,692 sqft
Property
Parking
- Total spaces: 2
- Parking features: Garage - Attached
- Attached garage spaces: 2
Features
- Levels: Bi-level
- Stories: 2
Lot
- Size: 0.89 Acres
Details
- Parcel number: 349037B019SJI
Construction
Type & style
- Home type: SingleFamily
- Property subtype: Single Family Residence
Materials
- Vinyl
- Foundation: Slab
Condition
- New construction: No
- Year built: 2006
Utilities & green energy
- Sewer: Septic Tank
- Water: Public
Community & HOA
Community
- Subdivision: HAIGS CREEK
HOA
- Has HOA: Yes
- HOA fee: $100 annually
Location
- Region: Elgin
Financial & listing details
- Price per square foot: $178/sqft
- Tax assessed value: $268,900
- Annual tax amount: $1,721
- Date on market: 8/2/2026
- Listing agreement: Exclusive Right To Sell
- Road surface type: Paved
Estimated market value
$473,700
$450,000 - $497,000
$2,426/mo
Price history
| Date | Event | Price |
|---|---|---|
| 8/24/2026 | Price change | $480,000-1%$178/sqft |
Source:  Consolidated MLS #639988 Report a problem Consolidated MLS #639988 Report a problem | ||
| 8/3/2026 | Listed for sale | $485,000+10.2%$180/sqft |
Source: Consolidated MLS #639988 Report a problem | ||
| 2/5/2026 | Sold | $440,000-2.2%$163/sqft |
Source: Public Record Report a problem | ||
| 1/21/2026 | Pending sale | $450,000$167/sqft |
Source: Consolidated MLS #617196 Report a problem | ||
| 12/15/2025 | Contingent | $450,000$167/sqft |
Source: Consolidated MLS #617196 Report a problem | ||
| 10/16/2025 | Listed for sale | $450,000$167/sqft |
Source: Consolidated MLS #617196 Report a problem | ||
| 9/18/2025 | Contingent | $450,000$167/sqft |
Source: Consolidated MLS #617196 Report a problem | ||
| 9/10/2025 | Listed for sale | $450,000+38%$167/sqft |
Source: Consolidated MLS #617196 Report a problem | ||
| 10/2/2006 | Sold | $326,000$121/sqft |
Source: Public Record Report a problem | ||
Public tax history
| Year | Property taxes | Tax assessment |
|---|---|---|
| 2025 | $1,721 +5% | $268,900 |
| 2024 | $1,639 -0.6% | $268,900 |
| 2023 | $1,649 +4.4% | $268,900 |
| 2022 | $1,579 +1.8% | $268,900 |
| 2021 | $1,552 +12% | $268,900 |
| 2020 | $1,386 -3.5% | $268,900 +12.3% |
| 2019 | $1,436 +6.2% | $239,400 +0% |
| 2018 | $1,352 | $239,300 |
| 2017 | -- | $239,300 -10% |
| 2016 | $1,234 | $265,900 |
| 2015 | $1,234 | $265,900 +2400% |
| 2014 | $1,234 | $10,636 |
| 2013 | -- | $10,636 +0% |
| 2011 | -- | $10,635 +6.9% |
| 2010 | -- | $9,950 |
| 2009 | -- | $9,950 |
| 2008 | $1,248 +174.5% | $9,950 |
| 2007 | $455 | $9,950 |
Find assessor info on the county website
Monthly payment
Est. payment
Payment breakdown
Explore the cost of this home by adjusting the details. Changes won't be saved.Climate risks
Neighborhood: 29045
Nearby schools
Schools provided by the listing agent
- Elementary: Dobys Mill
- Middle: Leslie M Stover
- High: Lugoff-Elgin
- District: Kershaw County
Source: Consolidated MLS. This data may not be complete. We recommend contacting the local school district to confirm school assignments for this home.
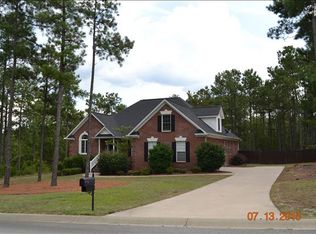
Similar homes
- $480,0003 bd3 ba2.5k sqft7 Edens Ln, Lugoff, SC 29078For Sale
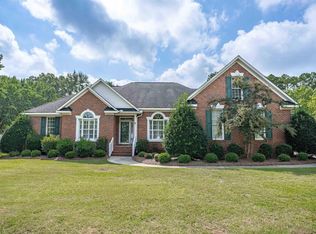 MLS ID #639868, Tommy Stallings. Consolidated MLS
 - $359,9003 bd3 ba2k sqft78 Remington Dr, Lugoff, SC 29078For Sale
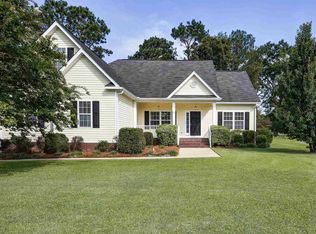 MLS ID #637409, Brian Hunt. Consolidated MLS
 - $575,0004 bd3 ba2.7k sqft792 Tookie Doo Ln, Elgin, SC 29045For Sale
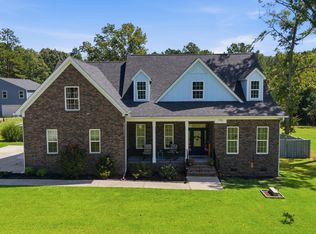 MLS ID #643067, Dani Thomas. Consolidated MLS
 - $359,0004 bd3 ba2.1k sqft1454 Highway Church Rd, Elgin, SC 29045For Sale
 MLS ID #636073, Jan Marsh. Consolidated MLS
