Skip main navigation
Sold for $2,510,000
  • $2,510,000

    74 Litchfield Road, Port Washington, NY 11050

    5beds
    2,881sqft
    Single Family Residence, Residential
    Built in 1926
    0.34 Acres Lot
    $2,473,600 Zestimate®
    $871/sqft
    $9,236 Estimated rent

    Home value

    $2,473,600

    $2.35M - $2.60M

    $9,236/mo

    Zestimate® history
    Loading
    Loading...

    Owner options

    List your home for rent

    $9,236/mo

    Rent Zestimate®

    Find your next renter with Zillow Rental Manager. Plus, with online applications, you can quickly screen prospective tenants – for free.

    Learn more

    $9,236/mo

    Rent Zestimate®

    Refinance and save

    $17,767/mo

    Est. payment

    Refinancing to a lower rate could help reduce your monthly payments and save thousands over the life of the loan.

    See today's rates

    $17,767/mo

    Est. payment

    Explore your selling options

    Work with a Zillow partner agent

    Leverage their expertise and Zillow's premium Showcase listings to get your home seen by more buyers.

    Get started

    List with your own agent

    Get your home in front of millions of buyers by listing it on Zillow.

    Learn how to do it

    Sell it yourself

    Take full control of how buyers see your home on Zillow by listing For Sale by Owner (FSBO).

    List your home

    What's special

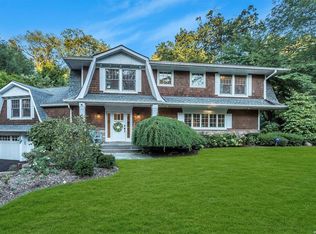
    Graceful Elegance defines 74 Litchfield Rd, beautifully situated on .34 acres of professionally landscaped property in the highly sought-after Estates Section of Port Washington. This classic Center Hall Colonial blends timeless charm with sophisticated design, offering exceptional curb appeal and an ideal setting for both elegant entertaining and comfortable everyday living. Appointed with 5 spacious bedrooms — or 4 bedrooms plus a dedicated home office — and 3 full baths along with a powder room, this home offers both flexibility and comfort. The Primary Bedroom features high ceilings, custom built-in wood cabinets and an inviting, gas fireplace. There are 3 additional bedrooms on this floor, one of the rooms currently serves as exceptional home office space. The third floor has a private bedroom and a full bath. The first floor has beautifully proportioned rooms and a seamless, fluid layout. At the heart of the home is the impressive, oversized chef's kitchen, complete with a large center island, high-end appliances, and radiant heated floors. Sliding glass doors create a seamless connection to the beautifully landscaped backyard, extending the living space outdoors and providing an exceptional setting for entertaining. The laundry room and pantry are conveniently located off the kitchen. Perfect for hosting, the Traditional Dining Room, with radiant heated wood floors, is ideal for holiday gatherings and is complemented by a sophisticated temperature-controlled wine room. The generously sized living room features a second gas fireplace and double doors leading to the welcoming backyard. Everyday living and entertaining center around the expansive entertainment room, complete with a wet bar, wood-burning stove, soaring ceilings, and an abundance of natural light — creating the perfect space to gather, relax, and enjoy. Additional highlights include a full-house audio system and a whole-house generator, providing both modern convenience and peace of mind. 74 Litchfield Rd has access to a private beach association, with a full working dock and mooring rights. A great place to gather with friends and neighbors to enjoy Port Washington’s beloved waterfront. The home is less than 3 quarters of a mile to the Port Washington Train Station, with express trains to both Penn and Grand Central Stations. A rare opportunity to enjoy gracious living in one of Port Washington’s most desirable neighborhoods. Welcome Home.

    Zillow last checked:

    Listing updated:

    Listed by:

    Marcella Zack E-PRO 516-526-9365,

    LAFFEY REAL ESTATE 516-883-7780

    Bought with:

    Parsa Samii, 10401309221

    Compass Greater NY LLC

    Traci C. Clinton, 40CL0985495

    Compass Greater NY LLC

    Source: OneKey® MLS as distributed by MLS GRID,MLS#: 1005857MLS Logo

    Facts & features

    Interior

    Bedrooms & bathrooms
    • Bedrooms: 5
    • Bathrooms: 4
    • Full bathrooms: 3
    • 1/2 bathrooms: 1
    Heating
    • Natural Gas
    Cooling
    • Central Air, Zoned
    Appliances
    • Included: Dishwasher, Dryer, Oven, Range, Refrigerator
    • Laundry: In Kitchen
    Features
    • Eat-in Kitchen, Entrance Foyer, Formal Dining, Granite Counters, Wet Bar
    • Flooring: Hardwood
    • Basement: Full,Walk-Out Access
    • Attic: None
    • Number of fireplaces: 2
    • Fireplace features: Gas
    Interior area
    • Total structure area: 3,265
    • Total interior livable area: 2,881 sqft

    Property

    Parking
    • Total spaces: 2
    • Parking features: Driveway
    • Garage spaces: 2
    • Has uncovered spaces: Yes
    Features
    • Levels: Three Or More
    • Waterfront features: Beach Access, Water Access
    Lot
    • Size: 0.34 Acres
    • Dimensions: 128 x 100
    Details
    • Parcel number: 2289050670001010
    • Special conditions: None

    Construction

    Type & style
    • Home type: SingleFamily
    • Architectural style: Colonial
    • Property subtype: Single Family Residence, Residential
    Materials
    • Frame
    Condition
    • Updated/Remodeled
    • Year built: 1926
    • Major remodel year: 2005

    Utilities & green energy

    • Sewer: Public Sewer
    • Water: Public
    • Utilities for property: See Remarks

    Community & HOA

    HOA
    • Has HOA: Yes
    • Amenities included: Boat Dock, Gated, Playground
    • Services included: Other
    • HOA fee: $350 annually
    • HOA name: Port Wash Estates Beach Association
    Location
    • Region: Port Washington

    Financial & listing details

    • Price per square foot: $871/sqft
    • Tax assessed value: $1,314
    • Annual tax amount: $30,461
    • Date on market: 6/4/2026
    • Cumulative days on market: 13 days
    • Listing agreement: Exclusive Right To Sell

    Price history

    DateEventPrice
    8/11/2026Sold$2,510,000+4.6%$871/sqft
    Source: OneKey® MLS as distributed by MLS GRID #1005857 Report a problem
    6/17/2026Pending sale$2,400,000$833/sqft
    Source: OneKey® MLS as distributed by MLS GRID #1005857 Report a problem
    6/3/2026Listed for sale$2,400,000+278%$833/sqft
    Source: OneKey® MLS as distributed by MLS GRID #1005857 Report a problem
    4/9/1997Sold$635,000$220/sqft
    Source: Public Record Report a problem

    Public tax history

    YearProperty taxesTax assessment
    2024-- $1,279 +2.2%
    2023-- $1,251 -4.8%
    2022-- $1,314
    2021$19,057 +7%--
    2020$17,813 -1%$1,276 -6.7%
    2019$17,994 $1,368 -6.2%
    2018$17,994 -1%$1,459 -5.9%
    2017$18,174 -3.8%$1,550 -5.5%
    2016$18,894 +178%$1,641 -5.3%
    2015$6,797 +0.8%$1,732 -5%
    2013$6,742 -11.8%$1,823 -18.2%
    2012$7,644 -44.6%$2,228 -15.9%
    2011$13,794 +2.2%$2,650 -5.4%
    2010$13,496 $2,801 -14.8%
    2009-- $3,288 +4.1%
    2008-- $3,159 +6%
    2006-- $2,981 -39.5%
    2005-- $4,926 -39.6%
    2004-- $8,160
    2003-- $8,160 -36.9%
    2002-- $12,930
    2001-- $12,930
    2000-- $12,930
    Find assessor info on the county website

    Neighborhood: 11050

    Nearby schools

    GreatSchools rating
    Schools provided by the listing agent
    • Elementary: John Philip Sousa Elementary School
    • Middle: Carrie Palmer Weber Middle School
    • High: Paul D Schreiber Senio High School

    Source: OneKey® MLS as distributed by MLS GRID. This data may not be complete. We recommend contacting the local school district to confirm school assignments for this home.

    Get a cash offer in 3 minutes
    Find out how much your home could sell for in as little as 3 minutes with a no-obligation cash offer.
    Estimated market value
    $2,473,600
    Get a cash offer in 3 minutes
    Find out how much your home could sell for in as little as 3 minutes with a no-obligation cash offer.
    Estimated market value
    $2,473,600