PRICE ADJUSTMENT. This custom-designed gem of a home features garage space for 3 cars and offers comfort, efficiency, and meticulous upkeep. Nestled in a quiet, well-maintained neighborhood, 74 Lone Oak boasts a beautifully manicured lawn and landscape, with convenient access to Hendersonville, Asheville, Asheville Regional Airport, and Brevard. Inside, luxury abounds with a stone fireplace, granite countertops, and elegantly tiled bathrooms. The open-plan kitchen includes a large granite island, stainless steel appliances, and flows seamlessly into the alcove dining area. Careful design allows for main-level living upstairs, with a newly finished lower level featuring a full entertainment/bar area and an additional room. The two-car garage connects directly to the main floor, while the one-car garage opens into a spacious lower-level workspace. A cozy covered porch and a back deck enhance the easy-living floor plan. For 3D tour: https://tinyurl.com/yxkjj9k4
Closed
$835,000
74 Lone Oak Dr, Mills River, NC 28759
3beds
3,513sqft
Single Family Residence
Built in 2016
0.7 Acres Lot
$819,700 Zestimate®
$238/sqft
$4,096 Estimated rent
Home value
$819,700
$721,000 - $934,000
$4,096/mo
Zestimate® history
Owner options
List your home for rent
$4,096/mo
Rent Zestimate®
Find your next renter with Zillow Rental Manager. Plus, with online applications, you can quickly screen prospective tenants – for free.
$4,096/mo
Rent Zestimate®
Refinance and save
$5,171/mo
Est. payment
Refinancing to a lower rate could help reduce your monthly payments and save thousands over the life of the loan.
$5,171/mo
Est. payment
Explore your selling options
Work with a Zillow partner agent
Leverage their expertise and Zillow's premium Showcase listings to get your home seen by more buyers.
Get startedList with your own agent
Get your home in front of millions of buyers by listing it on Zillow.
Learn how to do itSell it yourself
Take full control of how buyers see your home on Zillow by listing For Sale by Owner (FSBO).
List your homeWhat's special
Stone fireplaceNewly finished lower levelLuxury aboundsWide-plank hardwood floorsCozy covered porchElegantly tiled bathroomsGenerous back deck
Zillow last checked:
Listing updated:
Listed by:
Megan Sotirakopulos megan@wpanc.com,
Witherspoon Platt Associates
Bought with:
Meaghan Austin
Howard Hanna Beverly-Hanks Fletcher
Source: Canopy MLS as distributed by MLS GRID,MLS#: 4186085
Facts & features
Interior
Bedrooms & bathrooms
- Bedrooms: 3
- Bathrooms: 4
- Full bathrooms: 2
- 1/2 bathrooms: 2
- Main level bedrooms: 3
Primary bedroom
- Level: Main
Bedroom s
- Level: Main
Bedroom s
- Level: Main
Bar entertainment
- Level: Basement
Bonus room
- Level: Basement
Laundry
- Level: Main
Heating
- Central
Cooling
- Ceiling Fan(s), Central Air
Appliances
- Included: Dishwasher, Dryer, Electric Range, Gas Water Heater, Microwave, Refrigerator, Washer
- Laundry: Inside, Laundry Closet, Main Level
Features
- Kitchen Island
- Basement: Basement Garage Door,Exterior Entry,Finished,Storage Space,Walk-Out Access
- Fireplace features: Gas, Living Room
Interior area
- Total structure area: 2,196
- Total interior livable area: 3,513 sqft
- Finished area above ground: 2,196
- Finished area below ground: 1,317
Property
Parking
- Total spaces: 3
- Parking features: Driveway, Attached Garage, Garage Faces Front, Garage Faces Rear, Garage on Main Level
- Attached garage spaces: 3
- Has uncovered spaces: Yes
- Details: 2 Car garage on the main level and an additional 1 car garage on the basement level.
Lot
- Size: 0.7 Acres
Details
- Parcel number: 9630985447
- Special conditions: Standard
Construction
Type & style
- Home type: SingleFamily
- Property subtype: Single Family Residence
Materials
- Hardboard Siding, Wood
- Roof: Shingle
Condition
- New construction: No
- Year built: 2016
Utilities & green energy
- Sewer: Septic Installed
- Water: City
Community & HOA
Community
- Subdivision: Oak Meadows
HOA
- Has HOA: Yes
- HOA fee: $350 annually
- HOA name: Oak Meadows HOA
Location
- Region: Mills River
Financial & listing details
- Price per square foot: $238/sqft
- Tax assessed value: $636,200
- Annual tax amount: $2,742
- Date on market: 10/24/2024
- Cumulative days on market: 95 days
- Listing terms: Cash,Conventional,USDA Loan,VA Loan
- Road surface type: Concrete, Paved
Price history
| Date | Event | Price |
|---|---|---|
| 2/17/2025 | Sold | $835,000-1.6%$238/sqft |
Source:  Canopy MLS as distributed by MLS GRID #4186085 Report a problem Canopy MLS as distributed by MLS GRID #4186085 Report a problem | ||
| 1/28/2025 | Pending sale | $849,000$242/sqft |
Source: Canopy MLS as distributed by MLS GRID #4186085 Report a problem | ||
| 11/14/2024 | Price change | $849,000-2.3%$242/sqft |
Source: Canopy MLS as distributed by MLS GRID #4186085 Report a problem | ||
| 10/24/2024 | Listed for sale | $869,000+76.6%$247/sqft |
Source: Canopy MLS as distributed by MLS GRID #4186085 Report a problem | ||
| 9/18/2020 | Sold | $492,000-6.3%$140/sqft |
Source: Canopy MLS as distributed by MLS GRID #3649316 Report a problem | ||
| 9/3/2020 | Pending sale | $525,000$149/sqft |
Source: Coldwell Banker King #3649316 Report a problem | ||
| 8/20/2020 | Price change | $525,000-4.5%$149/sqft |
Source: Coldwell Banker King #3649316 Report a problem | ||
| 8/7/2020 | Listed for sale | $550,000+720.9%$157/sqft |
Source: Coldwell Banker King #3649316 Report a problem | ||
| 12/9/2014 | Sold | $67,000$19/sqft |
Source: Public Record Report a problem | ||
Public tax history
| Year | Property taxes | Tax assessment |
|---|---|---|
| 2025 | $2,742 | $636,200 |
| 2024 | $2,742 | $636,200 |
| 2023 | $2,742 +22.1% | $636,200 +59% |
| 2022 | $2,245 | $400,200 +0.2% |
| 2021 | -- | $399,300 |
| 2020 | $2,240 | $399,300 |
| 2019 | $2,240 | $399,300 +9% |
| 2018 | $2,240 +8.2% | $366,300 |
| 2017 | $2,070 | $366,300 |
| 2016 | -- | $366,300 +510.5% |
| 2015 | -- | $60,000 |
| 2014 | -- | $60,000 |
Find assessor info on the county website
Neighborhood: 28759
Nearby homes
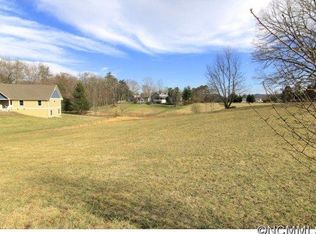
- $--0.7 Acres74 Lone Oak Dr LOT 3, Mills River, NC 28759Off Market
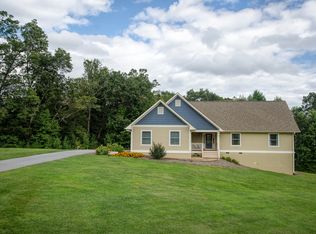
- $619,200-- bd2 ba1.9k sqft46 Lone Oak Dr, Mills River, NC 28759Off Market
- $608,4003 bd3 ba1.8k sqft92 Lone Oak Dr, Mills River, NC 28759Off Market
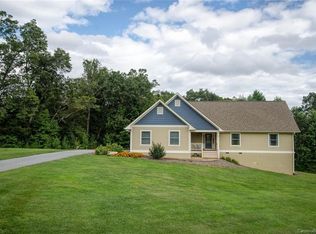
- $751,6003 bd3 ba1.8k sqft92 Lone Oak Dr #4, Mills River, NC 28759Off Market
- $810,0003 bd2 ba2.4k sqft27 Lone Oak Dr, Mills River, NC 28759Sold
- $868,1003 bd3 ba3.7k sqft289 Old Souther Rd, Mills River, NC 28759Off Market
- $628,1003 bd2 ba2k sqft69 Lone Oak Dr, Mills River, NC 28759Off Market
- $624,700-- bd2 ba2k sqft110 Lone Oak Dr, Mills River, NC 28759Off Market
Nearby schools
GreatSchools rating
- 9/10Mills River ElementaryGrades: PK-5Distance: 0.6 mi
- 7/10Rugby MiddleGrades: 6-8Distance: 2.6 mi
- 8/10West Henderson HighGrades: 9-12Distance: 2.4 mi
Get a cash offer in 3 minutes
Find out how much your home could sell for in as little as 3 minutes with a no-obligation cash offer.
Estimated market value
$819,700
Get a cash offer in 3 minutes
Find out how much your home could sell for in as little as 3 minutes with a no-obligation cash offer.
Estimated market value
$819,700
- North Carolina
- Henderson County
- Mills River
- 28759
- 74 Lone Oak Dr
Nearby cities
Nearby zip codes
Other Mills River Topics
