This stunning new construction home located in the beautiful Ozark Mountains offers an open layout, living room with tall ceilings, and a large 2.4 acre lot. The kitchen boasts solid wood cabinets, granite countertops, a peninsula with seating space and adjoining walk-in pantry and dining area. The home's bedrooms consist of a spacious main suite on the main level with dual vanity, custom walk-in tile shower, soaking tub and walk-in closets. Bedrooms 2 and 3 are located upstairs along with the loft that's open to the living area below showcasing the custom railing. Upstairs bathroom is large and has additional closet storage. The generous walkout basement has a large family/media room, bedrooms 4 and 5, a large bathroom with double vanity and multiple storage rooms. Other features include a 615 square ft covered porch, 200 square ft back patio, 330 square ft lean-to and a large 1178 square foot garage. All this plus quick and easy access to Table Rock Lake via the neighborhood's community boat launch and dock.
Closed
Price Unknown
74 Lostinwoods Lane, Cape Fair, MO 65624
5beds
3,955sqft
Single Family Residence
Built in 2024
2.4 Acres Lot
$548,500 Zestimate®
$--/sqft
$4,254 Estimated rent
Home value
$548,500
$433,000 - $697,000
$4,254/mo
Zestimate® history
Owner options
List your home for rent
$4,254/mo
Rent Zestimate®
Find your next renter with Zillow Rental Manager. Plus, with online applications, you can quickly screen prospective tenants – for free.
$4,254/mo
Rent Zestimate®
Refinance and save
$200/mo
Est. payment
Refinancing to a lower rate could help reduce your monthly payments and save thousands over the life of the loan.
$200/mo
Est. payment
Explore your selling options
Work with a Zillow partner agent
Leverage their expertise and Zillow's premium Showcase listings to get your home seen by more buyers.
Get startedList with your own agent
Get your home in front of millions of buyers by listing it on Zillow.
Learn how to do itSell it yourself
Take full control of how buyers see your home on Zillow by listing For Sale by Owner (FSBO).
List your homeWhat's special
Granite countertopsGenerous walkout basementCovered porchOpen layoutWalk-in closetsSpacious main suiteDual vanity
Zillow last checked:
Listing updated:
Listed by:
Pamela Chyba 855-456-4945,
ListWithFreedom.com
Bought with:
Melissa Miller, 2012031512
Foggy River Realty LLC
Source: SOMOMLS as distributed by MLS GRID,MLS#: 60281628
Facts & features
Interior
Bedrooms & bathrooms
- Bedrooms: 5
- Bathrooms: 4
- Full bathrooms: 3
- 1/2 bathrooms: 1
Primary bedroom
- Area: 210
- Dimensions: 14 x 15
Bedroom 2
- Area: 144
- Dimensions: 12 x 12
Bedroom 3
- Area: 144
- Dimensions: 12 x 12
Bedroom 4
- Area: 180
- Dimensions: 15 x 12
Dining room
- Area: 99
- Dimensions: 9 x 11
Family room
- Area: 475
- Dimensions: 25 x 19
Kitchen
- Area: 182
- Dimensions: 13 x 14
Living room
- Area: 280
- Dimensions: 14 x 20
Heating
- Central, Electric
Cooling
- Central Air, Zoned
Features
- Flooring: Carpet, Vinyl
- Basement: Finished,Full
- Has fireplace: No
Interior area
- Total structure area: 3,955
- Total interior livable area: 3,955 sqft
- Finished area above ground: 2,435
- Finished area below ground: 1,520
Property
Parking
- Total spaces: 3
- Parking features: Garage Faces Front
- Attached garage spaces: 3
Features
- Levels: Two
- Stories: 2
- Patio & porch: Covered
Lot
- Size: 2.4 Acres
- Dimensions: 375 x 300 x 355 x 178
Details
- Parcel number: N/A
Construction
Type & style
- Home type: SingleFamily
- Architectural style: Traditional
- Property subtype: Single Family Residence
Materials
- Frame
- Roof: Metal
Condition
- New construction: Yes
- Year built: 2024
Utilities & green energy
- Sewer: Septic Tank
- Water: Private
Community & HOA
Community
- Subdivision: Walnut Springs
HOA
- HOA fee: $200 annually
Location
- Region: Cape Fair
Financial & listing details
- Tax assessed value: $435,000
- Annual tax amount: $86
- Date on market: 11/8/2024
- Listing terms: Cash,Conventional
- Road surface type: Concrete
Price history
| Date | Event | Price |
|---|---|---|
| 7/7/2025 | Sold | -- |
Source:  SOMOMLS as distributed by MLS GRID #60281628 Report a problem SOMOMLS as distributed by MLS GRID #60281628 Report a problem | ||
| 4/22/2025 | Pending sale | $589,900$149/sqft |
Source: SOMOMLS as distributed by MLS GRID #60281628 Report a problem | ||
| 1/17/2025 | Price change | $589,900-1.7%$149/sqft |
Source: SOMOMLS as distributed by MLS GRID #60281628 Report a problem | ||
| 11/8/2024 | Listed for sale | $599,900$152/sqft |
Source: SOMOMLS as distributed by MLS GRID #60281628 Report a problem | ||
Public tax history
| Year | Property taxes | Tax assessment |
|---|---|---|
| 2025 | $4,019 +4250% | $82,650 +4250% |
| 2024 | $92 +0.4% | $1,900 |
| 2023 | $92 +0.6% | $1,900 |
| 2022 | $92 | $1,900 |
| 2021 | -- | $1,900 |
| 2020 | -- | $1,900 |
| 2019 | -- | $1,900 |
| 2018 | -- | $1,900 |
| 2017 | $91 +0.3% | $1,900 |
| 2016 | $91 +2.9% | $1,900 |
| 2015 | $88 -0.8% | $1,900 |
| 2014 | $89 +1.1% | $1,900 |
| 2012 | $88 | $1,900 |
Find assessor info on the county website
Neighborhood: 65624
Nearby homes
- $634,7005 bd4 ba3.9k sqft74 Lost In Woods Ln, Cape Fair, MO 65624Off Market

- $--2.4 AcresLOT 68 Lost In Woods Ln, Cape Fair, MO 65624Sold
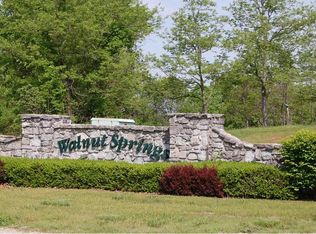
- $--4.23 AcresLOT 81 Lost In Woods Ln, Cape Fair, MO 65624Sold
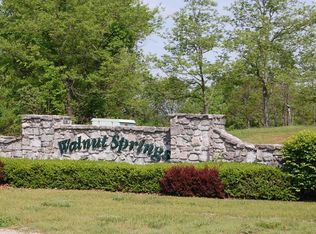
- $--4.67 Acres178 Lost In Woods Ln, Cape Fair, MO 65624Sold
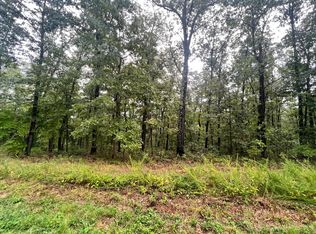
- $389,3003 bd2 ba1.8k sqft5667 State Highway 173, Cape Fair, MO 65624Off Market
- $--3.212 AcresLOT 80 Lost In Woods Ln, Cape Fair, MO 65624Sold
- $--3.05 Acres233 Lost In Woods Ln, Cape Fair, MO 65624Sold
- $--4.83 Acres228 Lost In Woods Ln, Cape Fair, MO 65624Sold
Nearby schools
GreatSchools rating
- 5/10Galena-Abesville Elementary SchoolGrades: PK-6Distance: 9.9 mi
- 4/10Galena High SchoolGrades: 7-12Distance: 3.9 mi
Schools provided by the listing agent
- Elementary: Galena
- Middle: Galena
- High: Galena
Source: SOMOMLS as distributed by MLS GRID. This data may not be complete. We recommend contacting the local school district to confirm school assignments for this home.
Sell for more on Zillow
Get a Zillow Showcase℠ listing at no additional cost and you could sell for .
$548,500
2% more
+$10,970
With Zillow Showcase(estimated)
$559,470
- Missouri
- Stone County
- Cape Fair
- 65624
- 74 Lostinwoods Lane
Nearby cities
Nearby zip codes
Other Cape Fair Topics
