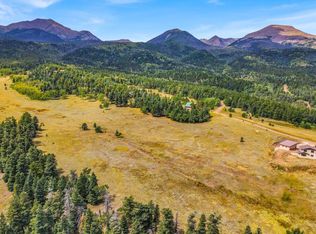
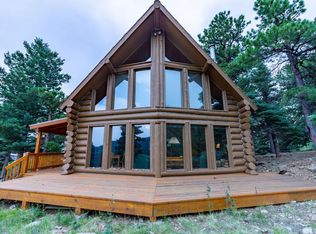
A serene retreat in Westcliffe - 74 Louisiana Ridge - Nestled on a picturesque 2.4-acre expanse within a secure gated subdivision, 74 Louisiana Ridge offers a tranquil haven in Westcliffe, CO. This charming abode harmoniously blends comfort with nature, granting you the serene lifestyle you've been yearning for. With 1,704 square feet, this home features three bedrooms, one full bath, and a convenient 3/4 bath. A loft provides space for a home office or a cozy nook adjacent to the primary bedroom. Bask in the beauty of the outdoors from two inviting decks - one in the front and another in the back - perfect for relishing the natural surroundings and stunning vistas at the base of 13,000+ foot mountains. The perks continue with National Forest Access, fire hydrants, and central water hookups supplied by the HOA. Forced Air heating, a durable metal roof, and year-round accessibility ensure comfort and peace of mind. The warm ambiance is complemented by wooden high-beamed ceilings that add character to every room. Large floor-to-ceiling windows frame stunning vistas, inviting nature's beauty indoors.
Sold for $560,000
$560,000
74 Louisiana Ridge, Westcliffe, CO 81252
3beds
1,704sqft
Single Family Residence
Built in 2002
2.4 Acres Lot
$561,400 Zestimate®
$329/sqft
$2,242 Estimated rent
Home value
$561,400
$516,000 - $601,000
$2,242/mo
Zestimate® history
Owner options
List your home for rent
$2,242/mo
Rent Zestimate®
Find your next renter with Zillow Rental Manager. Plus, with online applications, you can quickly screen prospective tenants – for free.
$2,242/mo
Rent Zestimate®
Refinance and save
$3,291/mo
Est. payment
Refinancing to a lower rate could help reduce your monthly payments and save thousands over the life of the loan.
$3,291/mo
Est. payment
Explore your selling options
Work with a Zillow partner agent
Leverage their expertise and Zillow's premium Showcase listings to get your home seen by more buyers.
Get startedList with your own agent
Get your home in front of millions of buyers by listing it on Zillow.
Learn how to do itSell it yourself
Take full control of how buyers see your home on Zillow by listing For Sale by Owner (FSBO).
List your homeWhat's special
Zillow last checked:
Listing updated:
Listed by:
Kimberlee Salimeno 719-783-0670 kimberlee.platinumproperties@gmail.com,
Keller Williams Clients Choice Realty
Bought with:
Tanya Marushack
HomeSmart Preferred Realty
Source: REcolorado as distributed by MLS GRID,MLS#: 8765330
Facts & features
Interior
Bedrooms & bathrooms
- Bedrooms: 3
- Bathrooms: 2
- Full bathrooms: 1
- 3/4 bathrooms: 1
- Main level bathrooms: 1
- Main level bedrooms: 2
Primary bedroom
- Description: Carpet
- Level: Upper
- Area: 197.37 Square Feet
- Dimensions: 15.3 x 12.9
Bedroom
- Description: Carpet
- Level: Main
- Area: 145.14 Square Feet
- Dimensions: 12.3 x 11.8
Bedroom
- Description: Carpet
- Level: Main
- Area: 151.04 Square Feet
- Dimensions: 12.8 x 11.8
Bathroom
- Description: Linoleum
- Level: Main
- Area: 50.82 Square Feet
- Dimensions: 7.7 x 6.6
Bathroom
- Description: Linoleum
- Level: Upper
- Area: 61.64 Square Feet
- Dimensions: 9.2 x 6.7
Dining room
- Description: Wood
- Level: Main
- Area: 179.47 Square Feet
- Dimensions: 13.7 x 13.1
Kitchen
- Description: Linoleum
- Level: Main
- Area: 143.85 Square Feet
- Dimensions: 13.7 x 10.5
Living room
- Description: Linoleum
- Level: Main
- Area: 203.58 Square Feet
- Dimensions: 11.7 x 17.4
Heating
- Forced Air, Propane
Cooling
- None
Appliances
- Included: Dishwasher, Dryer, Microwave, Range, Refrigerator, Washer
Features
- Ceiling Fan(s), Vaulted Ceiling(s)
- Flooring: Carpet, Linoleum
- Windows: Double Pane Windows
- Has basement: No
- Number of fireplaces: 1
- Fireplace features: Living Room
Interior area
- Total structure area: 1,704
- Total interior livable area: 1,704 sqft
- Finished area above ground: 1,704
Property
Parking
- Total spaces: 8
- Details: Off Street Spaces: 8
Features
- Levels: Two
- Stories: 2
- Patio & porch: Deck
- Exterior features: Rain Gutters
- Has view: Yes
- View description: Mountain(s)
Lot
- Size: 2.4 Acres
Details
- Parcel number: 0010217615
- Special conditions: Standard
Construction
Type & style
- Home type: SingleFamily
- Property subtype: Single Family Residence
Materials
- Log
- Roof: Metal
Condition
- Year built: 2002
Utilities & green energy
- Utilities for property: Electricity Connected, Phone Available, Propane
Community & HOA
Community
- Subdivision: Spread Eagle Pines
HOA
- Has HOA: Yes
- HOA fee: $104 monthly
- HOA name: Spread Eagle Pines
- HOA phone: 719-783-3038
Location
- Region: Westcliffe
Financial & listing details
- Price per square foot: $329/sqft
- Tax assessed value: $25,710
- Annual tax amount: $1,491
- Date on market: 6/29/2024
- Listing terms: Cash,Conventional
- Exclusions: Exclusions - Coat Rack With Mirror By Front Door, Coat Rack In Main Bedroom, Set Of Longhorns, Wooden Mirror With Shelf In Bedroom, 2x Wooden Signs With Tiede Cabin, 1 X Flat Screen Tv
- Ownership: Individual
- Electric utility on property: Yes
Price history
| Date | Event | Price |
|---|---|---|
| 10/18/2024 | Sold | $560,000-3.4%$329/sqft |
Source:  REcolorado as distributed by MLS GRID #8765330 Report a problem REcolorado as distributed by MLS GRID #8765330 Report a problem | ||
| 9/2/2024 | Pending sale | $579,900$340/sqft |
Source: REcolorado as distributed by MLS GRID #8765330 Report a problem | ||
| 5/15/2024 | Listed for sale | $579,900$340/sqft |
Source: Westcliffe Listing Service #2516747 Report a problem | ||
| 12/1/2023 | Listing removed | -- |
Source:  elevateMLS #3818753 Report a problem elevateMLS #3818753 Report a problem | ||
| 8/23/2023 | Listed for sale | $579,900$340/sqft |
Source: Westcliffe Listing Service #2516357 Report a problem | ||
Public tax history
| Year | Property taxes | Tax assessment |
|---|---|---|
| 2025 | $1,491 +30.6% | $25,710 -5% |
| 2024 | $1,142 -2.5% | $27,060 -1% |
| 2023 | $1,171 | $27,320 +58.7% |
| 2022 | $1,171 +11.9% | $17,220 -2.8% |
| 2021 | $1,047 +0.5% | $17,720 +9.8% |
| 2020 | $1,041 +12.4% | $16,136 0% |
| 2019 | $926 | $16,137 +13.8% |
| 2018 | $926 | $14,176 |
| 2017 | $926 +3.2% | $14,176 -7.1% |
| 2016 | $898 | $15,260 -92% |
| 2015 | -- | $191,728 -0.9% |
| 2012 | $910 -1.4% | $193,475 -1.8% |
| 2010 | $923 | $196,969 |
Find assessor info on the county website
Neighborhood: 81252
Nearby homes
- $95,000-- bd-- ba-- sqft112 Louisiana Rdg, Westcliffe, CO 81252Sold
- $65,0002.2 Acres38 Louisiana Ridge Rd, Westcliffe, CO 81252Sold
- $574,0003 bd2 ba1.8k sqft148 Louisiana Rdg, Westcliffe, CO 81252Off Market
- $75,0002.2 Acres0 Louisiana Rdg, Westcliffe, CO 81252Lot/Land

- $23,000-- bd-- ba-- sqft1166 Chalice Dr, Westcliffe, CO 81252Off Market
- $435,6003 bd0 ba1.9k sqft8 Louisiana Rdg, Westcliffe, CO 81252Off Market
- $18,480-- bd-- ba-- sqft92 Pine Eagle Ct, Westcliffe, CO 81252Off Market
- $--4 AcresNone Chalice Dr, Westcliffe, CO 81252Off Market
Nearby schools
GreatSchools rating
- 4/10Custer County Elementary SchoolGrades: PK-5Distance: 7.8 mi
- 4/10Custer Middle SchoolGrades: 6-8Distance: 7.8 mi
- 6/10Custer County High SchoolGrades: 9-12Distance: 7.8 mi
Schools provided by the listing agent
- Elementary: Custer County
- Middle: Custer County
- High: Custer County
- District: Custer County C-1
Source: REcolorado as distributed by MLS GRID. This data may not be complete. We recommend contacting the local school district to confirm school assignments for this home.


Get pre-qualified for a loan
At Zillow Home Loans, we can pre-qualify you in as little as 5 minutes with no impact to your credit score.An equal housing lender. NMLS #10287.
- Colorado
- Custer County
- Westcliffe
- 81252
- 74 Louisiana Ridge
Nearby cities
Nearby zip codes
Other Westcliffe Topics
