Skip main navigation
Off market
  • $1,194,400

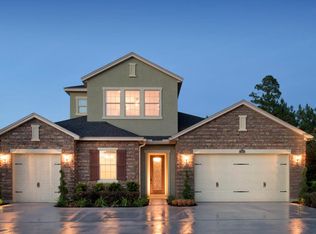
    74 Lunetta Ct, Saint Johns, FL 32259

    5beds
    4,037sqft
    SingleFamily
    Built in 2016
    9,491 Square Feet Lot
    $1,194,400 Zestimate®
    $296/sqft
    $5,513 Estimated rent

    Home value

    $1,194,400

    $1.13M - $1.27M

    $5,513/mo

    Zestimate® history
    Loading
    Loading...

    Owner options

    List your home for rent

    $5,513/mo

    Rent Zestimate®

    Find your next renter with Zillow Rental Manager. Plus, with online applications, you can quickly screen prospective tenants – for free.

    Learn more

    $5,513/mo

    Rent Zestimate®

    Refinance and save

    $7,857/mo

    Est. payment

    Refinancing to a lower rate could help reduce your monthly payments and save thousands over the life of the loan.

    See today's rates

    $7,857/mo

    Est. payment

    Explore your selling options

    Work with a Zillow partner agent

    Leverage their expertise and Zillow's premium Showcase listings to get your home seen by more buyers.

    Get started

    List with your own agent

    Get your home in front of millions of buyers by listing it on Zillow.

    Learn how to do it

    Sell it yourself

    Take full control of how buyers see your home on Zillow by listing For Sale by Owner (FSBO).

    List your home

    What's special

    Walk in closetFull stoneCustom fansCustom cabinetsGas grillMaster bathFull marble kitchen island

    2% commission for a realtor bringing in a qualified buyer.Please contact to set up appointment. Being that there is very heavy interest in this property, Please have proof of funding if paying cash or a pre-approval letter prior to making an appointment for showing. One of CalAtlantic’s finest homes in the beautiful community, Celestina in St. John’s county. This home is a former model CalAtlantic home and boasts upgrades Galore! Full marble kitchen Island, Marble countertops and custom Keystone cabinetry. Upgraded tile throughout the house, upgraded lighting fixtures with custom fans. Great room features full entertainment Keystone cabinetry upgrades to match the kitchen cabinetry. Full smart home system with Control 4 and Alexa Home Automation. Master bath features all marble countertops with upgraded Moën faucets and Twin Showerheads. Also added is a huge $29k walk in closet upgrade! No expense spared here! Out back you will find a $140k custom enclosed Pool by John Clarkson which includes a full stone, granite and gas grill. This unit was the model home and has over $200k in upgrades including fully upgraded kitchen with gas range, double oven, All the best appliances, all baths have been upgraded cabinets and hardware, custom tile throughout, extended laundry room with custom cabinets, All ceilings have been upgraded with either shiplap and or exposed wood. The master bedroom has a walk in closet to die for, $29k upgrade and it shows! It also boasts a full Control 4 smart home setup, a $30k upgrade, this is a true smart home! When you want to cool off, this home has you covered with an upgraded Pool by John Clarkson, arguably the best pool designer in the North Florida region! I could go on and on with how beautiful this home it but you will just have to stop by to see it for yourself. It won’t last long so please call 904-629-0887

    This property is off market, which means it's not currently listed for sale or rent on Zillow. This may be different from what's available on other websites or public sources.

    Facts & features

    Interior

    Bedrooms & bathrooms
    • Bedrooms: 5
    • Bathrooms: 5
    • Full bathrooms: 4
    • 1/2 bathrooms: 1
    Heating
    • Forced air, Heat pump, Electric, Gas
    Cooling
    • Central
    Appliances
    • Included: Dishwasher, Dryer, Freezer, Garbage disposal, Microwave, Range / Oven, Refrigerator, Washer
    Features
    • Flooring: Tile, Carpet, Hardwood
    • Basement: None
    • Has fireplace: No
    Interior area
    • Total interior livable area: 4,037 sqft

    Property

    Parking
    • Total spaces: 3
    • Parking features: Garage - Attached
    Features
    • Exterior features: Stucco
    • Fencing: 3 - 6' Fence, Fenced Rear, Aluminum Fencing
    • Has view: Yes
    • View description: Water
    • Has water view: Yes
    • Water view: Water
    Lot
    • Size: 9,491 Square Feet
    Details
    • Parcel number: 0057321220

    Construction

    Type & style
    • Home type: SingleFamily
    Materials
    • Wood
    • Foundation: Concrete
    • Roof: Asphalt
    Condition
    • Year built: 2016

    Utilities & green energy

    • Utilities for property: Water - Public, Sewer - Public, Underground Util.

    Community & HOA

    Community
    • Features: Fitness Center
    HOA
    • Has HOA: Yes
    • HOA fee: $140 monthly
    Location
    • Region: Saint Johns

    Financial & listing details

    • Price per square foot: $296/sqft
    • Tax assessed value: $1,013,850
    • Annual tax amount: $15,910

    Price history

    DateEventPrice
    5/19/2023Sold$1,195,000$296/sqft
    Source: Public Record Report a problem
    3/6/2023Listed for sale$1,195,000+36.6%$296/sqft
    Source: Owner Report a problem
    3/24/2021Listing removed--
    Source: Owner Report a problem
    8/20/2020Listing removed$875,000$217/sqft
    Source: Owner Report a problem
    8/19/2020Listed for sale$875,000+26.8%$217/sqft
    Source: Owner Report a problem
    3/8/2018Sold$690,000-9.9%$171/sqft
    Source: EXIT Realty solds #-1108648625839603509 Report a problem
    2/14/2018Pending sale$765,990$190/sqft
    Source: LENNAR REALTY INC #896401 Report a problem
    2/14/2018Listed for sale$765,990$190/sqft
    Source: LENNAR REALTY INC #896401 Report a problem

    Public tax history

    YearProperty taxesTax assessment
    2025$15,910 +11.6%$1,013,850 +5.2%
    2024$14,262 +70.2%$963,786 +81.1%
    2023$8,380 +2%$532,296 +3%
    2022$8,216 +1.4%$516,792 +3%
    2021$8,105 +0.9%$501,740 +1.4%
    2020$8,029 -1.7%$494,813 +2.3%
    2019$8,164 $483,688 -9.1%
    2018$8,164 -15.1%$532,284 +0%
    2017$9,612 $532,100 +2.2%
    2016$9,612 $520,494
    Find assessor info on the county website

    Neighborhood: 32259

    Nearby schools

    GreatSchools rating
    Schools provided by the listing agent
    • Elementary: Durbin Creek
    • Middle: Fruit Cove
    • High: Creekside

    Source: The MLS. This data may not be complete. We recommend contacting the local school district to confirm school assignments for this home.

    Get a cash offer in 3 minutes
    Find out how much your home could sell for in as little as 3 minutes with a no-obligation cash offer.
    Estimated market value
    $1,194,400
    Get a cash offer in 3 minutes
    Find out how much your home could sell for in as little as 3 minutes with a no-obligation cash offer.
    Estimated market value
    $1,194,400