** Highest and Best Offers due 7/21/26 by 2pm.** Welcome home to this beautifully updated ranch located in one of Worcester’s desirable neighborhoods! This move-in-ready home offers the ease and convenience of single-level living. The updated kitchen features elegant countertops, stainless steel appliances, and a clean modern design. Gleaming hardwood floors flow throughout the main living areas, complemented by fresh interior paint that creates a bright and inviting feel. With Harvey windows, two bathrooms, Central AC, and thoughtful updates throughout, this home is a must-see. The freshly painted basement offers excellent flexibility for a workshop, home gym, storage, or potential future finished space. Outside, enjoy a beautifully maintained yard that’s a gardener’s dream, complete with an irrigation system to keep your landscaping looking its best all season long. Seller is offering a complimentary 1-year home warranty for buyers who close within 30 days of offer acceptance.
Sold for $578,000
$578,000
74 Lynnwood Ln, Worcester, MA 01609
3beds
1,575sqft
Single Family Residence
Built in 1966
10,210 Square Feet Lot
$578,400 Zestimate®
$367/sqft
$3,001 Estimated rent
Home value
$578,400
$538,000 - $619,000
$3,001/mo
Zestimate® history
Owner options
List your home for rent
$3,001/mo
Rent Zestimate®
Find your next renter with Zillow Rental Manager. Plus, with online applications, you can quickly screen prospective tenants – for free.
$3,001/mo
Rent Zestimate®
Refinance and save
$3,966/mo
Est. payment
Refinancing to a lower rate could help reduce your monthly payments and save thousands over the life of the loan.
$3,966/mo
Est. payment
Explore your selling options
Work with a Zillow partner agent
Leverage their expertise and Zillow's premium Showcase listings to get your home seen by more buyers.
Get startedList with your own agent
Get your home in front of millions of buyers by listing it on Zillow.
Learn how to do itSell it yourself
Take full control of how buyers see your home on Zillow by listing For Sale by Owner (FSBO).
List your homeWhat's special
Central acIrrigation systemUpdated kitchenGleaming hardwood floorsTwo bathroomsStainless steel appliancesClean modern design
Zillow last checked:
Listing updated:
Listed by:
Michael Yerardi 978-239-3017,
Oakridge Realty, LLC 978-239-3017,
Michael Yerardi 978-239-3017
Bought with:
Colleen Griffin
RE/MAX Vision
Source: MLS PIN,MLS#: 73550942
Facts & features
Interior
Bedrooms & bathrooms
- Bedrooms: 3
- Bathrooms: 2
- Full bathrooms: 2
Heating
- Baseboard, Natural Gas
Cooling
- Central Air
Appliances
- Included: Electric Water Heater, Range, Dishwasher, Disposal, Microwave, Refrigerator
- Laundry: Electric Dryer Hookup, Washer Hookup
Features
- Flooring: Wood
- Windows: Insulated Windows
- Basement: Full,Unfinished
- Number of fireplaces: 1
Interior area
- Total structure area: 1,575
- Total interior livable area: 1,575 sqft
- Finished area above ground: 1,575
Property
Parking
- Total spaces: 5
- Parking features: Attached, Paved Drive, Off Street
- Attached garage spaces: 1
- Uncovered spaces: 4
Features
- Patio & porch: Patio
- Exterior features: Patio, Rain Gutters, Sprinkler System, Garden, ET Irrigation Controller
Lot
- Size: 10,210 Square Feet
Details
- Parcel number: M:55 B:15D L:00039,1805769
- Zoning: RS-10
Construction
Type & style
- Home type: SingleFamily
- Architectural style: Ranch
- Property subtype: Single Family Residence
Materials
- Foundation: Concrete Perimeter
Condition
- Year built: 1966
Utilities & green energy
- Electric: Circuit Breakers
- Sewer: Public Sewer
- Water: Public
- Utilities for property: for Electric Dryer, Washer Hookup
Green energy
- Water conservation: ET Irrigation Controller
Community & HOA
Community
- Features: Public Transportation, Shopping, Park, Walk/Jog Trails, Medical Facility, Bike Path, Highway Access, House of Worship, Private School, Public School, University
HOA
- Has HOA: No
Location
- Region: Worcester
Financial & listing details
- Price per square foot: $367/sqft
- Tax assessed value: $436,800
- Annual tax amount: $5,761
- Date on market: 9/16/2026
Price history
| Date | Event | Price |
|---|---|---|
| 8/14/2026 | Sold | $578,000+5.1%$367/sqft |
Source: MLS PIN #73550942 Report a problem | ||
| 7/29/2026 | Pending sale | $550,000$349/sqft |
Source: MLS PIN #73550942 Report a problem | ||
| 7/21/2026 | Contingent | $550,000$349/sqft |
Source: MLS PIN #73550942 Report a problem | ||
| 7/16/2026 | Listed for sale | $550,000+164.4%$349/sqft |
Source: MLS PIN #73550942 Report a problem | ||
| 10/13/2015 | Sold | $208,000-11.5%$132/sqft |
Source: Public Record Report a problem | ||
| 8/14/2015 | Pending sale | $234,900$149/sqft |
Source: Silver Real Estate #71858203 Report a problem | ||
| 7/28/2015 | Price change | $234,900-2.1%$149/sqft |
Source: Silver Real Estate #71858203 Report a problem | ||
| 7/6/2015 | Price change | $239,900-4%$152/sqft |
Source: Silver Real Estate #71858203 Report a problem | ||
| 6/16/2015 | Listed for sale | $249,900$159/sqft |
Source: Silver Real Estate #71858203 Report a problem | ||
Public tax history
| Year | Property taxes | Tax assessment |
|---|---|---|
| 2025 | $5,761 +2.4% | $436,800 +6.8% |
| 2024 | $5,624 +3.3% | $409,000 +7.8% |
| 2023 | $5,442 +12.5% | $379,500 +19.3% |
| 2022 | $4,838 -1.4% | $318,100 +5.6% |
| 2021 | $4,905 +4.7% | $301,300 +9.3% |
| 2020 | $4,687 +0.9% | $275,700 +6.9% |
| 2019 | $4,644 +3.4% | $258,000 +8.6% |
| 2018 | $4,491 -1.6% | $237,500 |
| 2017 | $4,565 +0.6% | $237,500 +7.9% |
| 2016 | $4,538 +2.7% | $220,200 |
| 2015 | $4,419 +3.5% | $220,200 +0.8% |
| 2014 | $4,268 +5.9% | $218,400 +0.6% |
| 2013 | $4,032 +4.7% | $217,000 -4.3% |
| 2012 | $3,851 +10.7% | $226,800 -1.3% |
| 2010 | $3,480 +16.6% | $229,700 +3.9% |
| 2009 | $2,984 -14% | $221,000 -20.2% |
| 2008 | $3,471 +6.8% | $276,800 +3% |
| 2007 | $3,251 +5.3% | $268,700 +9.1% |
| 2006 | $3,086 +1.7% | $246,300 +7% |
| 2005 | $3,034 -0.2% | $230,200 +11.6% |
| 2004 | $3,041 +2.3% | $206,200 +12.1% |
| 2003 | $2,973 +1.2% | $184,000 +11.8% |
| 2002 | $2,938 +8.8% | $164,600 +12.6% |
| 2000 | $2,700 +2.7% | $146,200 +3.8% |
| 1997 | $2,629 | $140,800 |
Find assessor info on the county website
Neighborhood: 01609
Nearby homes
- $559,6003 bd2 ba1.5k sqft78 Lynnwood Ln, Worcester, MA 01609Off Market
- $683,5003 bd2 ba2.2k sqft10 Lantern Ln, Worcester, MA 01609Off Market
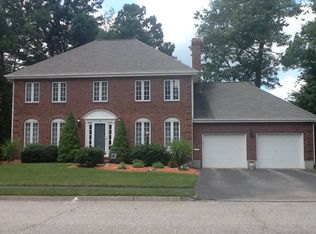
- $669,200-- bd-- ba-- sqft70 Lynnwood Ln, Worcester, MA 01609Off Market
- $624,4004 bd2 ba2.5k sqft70 Lynnwood Ln, Worcester, MA 01609Off Market
- $614,2003 bd3 ba1.8k sqft8 Lantern Ln, Worcester, MA 01609Off Market
- $546,2003 bd2 ba1.8k sqft73 Lynnwood Ln, Worcester, MA 01609Off Market
- $688,0003 bd2 ba2.4k sqft12 Lantern Ln, Worcester, MA 01609Off Market
- $557,7003 bd2 ba1.6k sqft82 Lynnwood Ln, Worcester, MA 01609Off Market
Nearby schools
GreatSchools rating
- 8/10Flagg Street SchoolGrades: K-6Distance: 1.1 mi
- 4/10Forest Grove Middle SchoolGrades: 7-8Distance: 1.3 mi
- 4/10Doherty Memorial High SchoolGrades: 9-12Distance: 2.2 mi
Get a cash offer in 3 minutes
Find out how much your home could sell for in as little as 3 minutes with a no-obligation cash offer.
Estimated market value
$578,400
Get a cash offer in 3 minutes
Find out how much your home could sell for in as little as 3 minutes with a no-obligation cash offer.
Estimated market value
$578,400
- Massachusetts
- Worcester County
- Worcester
- 01609
- 74 Lynnwood Ln
