Welcome home to this meticulous Cape nestled in one of East Woonsocket's most desirable neighborhoods! Perfect for first-time homebuyers or anyone looking to enjoy a move-in ready home. This well-maintained property offers three spacious bedrooms, an updated kitchen and full bathroom, dining area, living room. The basement has laundry room and storage and can provide additional living space for office/family room etc. In addition, there is a screened-in porch is the perfect spot to enjoy your morning coffee or unwind on summer evenings.Outside, you'll find beautiful plantings and flowers, garden and shed as well as a fully fenced backyard that's ideal for pets, play, or outdoor gatherings. Maintenance-free vinyl siding and insulated replacement windows provide added efficiency and peace of mind, while the attached one-car garage offers convenient parking and extra storage. Conveniently located near shopping, schools, restaurants, and major highways, this home combines comfort, value, and location. Don't miss this wonderful opportunity to own a beautiful home in sought-after East Woonsocket!
Pending
$379,900
74 Macarthur Rd, Woonsocket, RI 02895
3beds
1,325sqft
Single Family Residence
Built in 1955
7,405 Square Feet Lot
$-- Zestimate®
$287/sqft
$-- HOA
What's special
- 58 days
- 1,473
- 101
Likely to sell faster than
Zillow last checked:
Listing updated:
Listed by:
Christine Corriveau christinecorriveau@hotmail.com,
RE/MAX Properties,
The Stearns McGee Team 401-356-1519,
RE/MAX Properties
Source: StateWide MLS RI,MLS#: 1417941
Facts & features
Interior
Bedrooms & bathrooms
- Bedrooms: 3
- Bathrooms: 1
- Full bathrooms: 1
Heating
- Natural Gas, Forced Air
Cooling
- Window Unit(s)
Appliances
- Included: Dishwasher, Dryer, Oven/Range, Refrigerator, Washer
Features
- Plumbing (Mixed)
- Flooring: Ceramic Tile, Hardwood
- Windows: Insulated Windows
- Basement: Full,Interior Entry,Partially Finished,Family Room
- Has fireplace: No
- Fireplace features: None
Interior area
- Total structure area: 1,145
- Total interior livable area: 1,325 sqft
- Finished area above ground: 1,145
- Finished area below ground: 180
Video & virtual tour
Property
Parking
- Total spaces: 3
- Parking features: Attached, Driveway
- Attached garage spaces: 1
- Has uncovered spaces: Yes
Features
- Patio & porch: Screened
- Fencing: Fenced
Lot
- Size: 7,405 Square Feet
Details
- Additional structures: Outbuilding
- Parcel number: WOONM53AL46U31
Construction
Type & style
- Home type: SingleFamily
- Architectural style: Cape Cod
- Property subtype: Single Family Residence
Materials
- Vinyl Siding
- Foundation: Concrete Perimeter
Condition
- New construction: No
- Year built: 1955
Utilities & green energy
- Electric: 100 Amp Service, Circuit Breakers
- Sewer: Public Sewer
- Water: Public
Community & HOA
Community
- Features: Near Public Transport, Golf, Highway Access, Hospital, Private School, Public School, Restaurants, Schools, Near Shopping, Tennis
- Security: Security System Owned
- Subdivision: East Woonsocket
HOA
- Has HOA: No
Location
- Region: Woonsocket
Financial & listing details
- Price per square foot: $287/sqft
- Tax assessed value: $245,100
- Annual tax amount: $3,901
- Date on market: 7/17/2026
Estimated market value
Not available
Estimated sales range
Not available
Not available
Price history
| Date | Event | Price |
|---|---|---|
| 9/8/2026 | Pending sale | $379,900$287/sqft |
Source:  StateWide MLS RI #1417941 Report a problem StateWide MLS RI #1417941 Report a problem | ||
| 8/21/2026 | Contingent | $379,900$287/sqft |
Source: StateWide MLS RI #1417941 Report a problem | ||
| 8/15/2026 | Listed for sale | $379,900$287/sqft |
Source: StateWide MLS RI #1417941 Report a problem | ||
Public tax history
| Year | Property taxes | Tax assessment |
|---|---|---|
| 2025 | $3,564 | $245,100 |
| 2024 | $3,564 +4% | $245,100 |
| 2023 | $3,426 | $245,100 |
| 2022 | $3,426 -14.9% | $245,100 +44.5% |
| 2021 | $4,028 +40.7% | $169,600 |
| 2020 | $2,862 -1.4% | $169,600 |
| 2018 | $2,904 -33.5% | $169,600 +17% |
| 2017 | $4,365 -5.5% | $145,000 |
| 2016 | $4,617 -13% | $145,000 |
| 2015 | $5,304 +48% | $145,000 -0.4% |
| 2014 | $3,584 -28.8% | $145,600 |
| 2013 | $5,032 +7.1% | $145,600 +900% |
| 2012 | $4,697 -3.1% | $14,560 -92.5% |
| 2011 | $4,847 +6.2% | $193,100 |
| 2010 | $4,563 +5.7% | $193,100 |
| 2009 | $4,318 +42.3% | $193,100 -15.8% |
| 2008 | $3,034 +6.7% | $229,300 |
| 2006 | $2,843 -21.4% | $229,300 +51.2% |
| 2004 | $3,618 | $151,700 |
Find assessor info on the county website
Monthly payment
Est. payment
Payment breakdown
Explore the cost of this home by adjusting the details. Changes won't be saved.Climate risks
Neighborhood: East Woonsocket
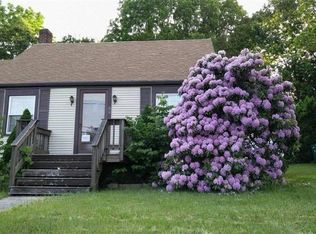
Similar homes
- $384,9003 bd1 ba1k sqft43 Virginia Ave, Woonsocket, RI 02895For Sale
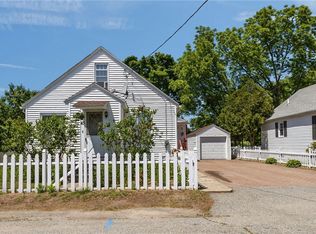
 MLS ID #1420149, Izabella Whiting, RE/MAX Real Estate Center. StateWide MLS RI
 - $459,9004 bd3 ba1.9k sqft538 Bound Rd, Woonsocket, RI 02895For Sale
 MLS ID #1421797, The Anchor Team, RE/MAX Results. StateWide MLS RI
 - $330,0002 bd1 ba850 sqft348 Park Pl, Woonsocket, RI 02895For Sale
 MLS ID #1420433, Alexandra Bell, Century 21 Envoy. StateWide MLS RI
 - $449,9003 bd1 ba1.2k sqft42 Pine Swamp Rd, Cumberland, RI 02864For Sale
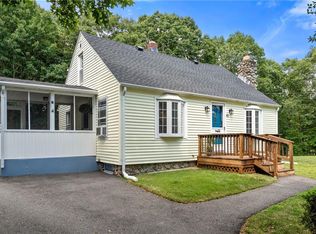 MLS ID #1420691, Wendie Fillmore-Palermo, Coldwell Banker Realty. StateWide MLS RI
 - $310,0004 bd2 ba1.3k sqft283 Front St, Woonsocket, RI 02895For SaleMLS ID #1421741, Harold Castaneda, Century 21 Envoy. StateWide MLS RI
- $495,0003 bd1 ba1.7k sqft66 Wayne Dr, Cumberland, RI 02864For SaleMLS ID #1423018, The DiSpirito Team, Engel & Volkers Oceanside. StateWide MLS RI
- $449,0003 bd1 ba1.3k sqft26 Alan Ave, Cumberland, RI 02864For SaleMLS ID #1422895, Ellen Brady, Scituate Realty, Inc.. StateWide MLS RI
- $419,9003 bd1 ba1.5k sqft31 Rowan St, Providence, RI 02908For SaleMLS ID #1423002, Claudia Ramirez, Innovations Realty. StateWide MLS RI
- $379,9004 bd2 ba1.7k sqft29 Stillwater Ave, Providence, RI 02908For SaleMLS ID #1423183, Adam Gonzalez, Century 21 Envoy. StateWide MLS RI
- $475,0004 bd2 ba1.7k sqft76 Dewey St, Woonsocket, RI 02895For SaleMLS ID #1421074, Shannon Krasnowiecki, RI Real Estate Services. StateWide MLS RI
- $379,9003 bd1 ba960 sqft101 Hazard Ave, East Providence, RI 02914For SaleMLS ID #1422583, Jimmy Ranieri, ERA Empire Real Estate. StateWide MLS RI
- $419,9003 bd1 ba1.6k sqft70 Overland Ave, Cranston, RI 02910For SaleMLS ID #1422784, The DiSpirito Team, Engel & Volkers Oceanside. StateWide MLS RI
- $420,0002 bd1 ba1k sqft71 Roland St, Cumberland, RI 02864For SaleMLS ID #1422304, Edward West, RE/MAX Preferred. StateWide MLS RI
- $430,0003 bd2 ba1.2k sqft1022 Charles St, North Providence, RI 02904For SaleMLS ID #1422910, Carolina Carver, My Dream Home Realty. StateWide MLS RI
- $485,0003 bd2 ba1.4k sqft3 Moreland St, Johnston, RI 02919For SaleMLS ID #1422966, Hollie Curtis, JMG RHODE ISLAND. StateWide MLS RI
- $425,0003 bd2 ba1.3k sqft68 Ledge St, Central Falls, RI 02863For SaleMLS ID #1422409, James Hall, Cote Partners Realty LLC. StateWide MLS RI
- $410,0003 bd1 ba1.3k sqft9 Lookout Ave, North Providence, RI 02911For SaleMLS ID #1417520, Robert Sousa, Redfin Corporation. StateWide MLS RI
- $233,0003 bd1 ba1.2k sqftSocial District Condominium, Woonsocket, RI 02895For SaleMLS ID #1414887, The Rachel Jones Team, SKD Real Estate. StateWide MLS RI
- $499,9993 bd2 ba1.4k sqft60 Sherman Ave, Cumberland, RI 02864For SaleMLS ID #1418482, Randall Matthews, Zander Realty Group. StateWide MLS RI
- $479,9004 bd2 ba1.5k sqft23 Penrose St, North Providence, RI 02911For SaleMLS ID #1422778, Catherine Espinosa, HERE Realty. StateWide MLS RI
