Welcome to 74 Maidstone Lane, housed in the Prestigious Birchwood Estates of Wading River. Driving up to this Post Modern home, one can't help but be impressed by the beautifully manicured landscaping with impressive waterfall. Step up into the front foyer, from the wrap-around porch, into your oversized formal dining room, formal living room with fireplace and cozy turret sitting area. Hold onto your chef's hat as you approach the renovated Gourmet Chef's Kitchen, complete with top of the line SS appliances, including two dishwashers, a Thermador gas stove and electric oven for baking! Did we mention the custom cabinetry wall for additional storage? Or the oversized center island with Silestone quartz countertops, with enough seating for family and friends? How about the separate pantry with ample room for stocking up on all your favorite groceries? This residence doesn't only have three over-sized garages, it also has an electric storage lift and 60 amp car charger! Now for upstairs; there is a primary ensuite, with another turret sitting area, a large walk-in closet, ensuite bath with a soaking tub and separate shower. The three additional spacious bedrooms all have ceiling fans. If you think you have seen it all, just check out the "Country Club" of a yard. The over-sized Mountain Lake heated salt water inground pool and waterfall, is surrounded by a fabulous custom paver patio, and a cabana/office that has both AC and heating, and an outdoor sound system! On those chilly nights, snuggle up to the firepit with your favorite glass of wine. Beyond the .72 acred yard, is state owned land, ensuring complete privacy. A short drive brings you to the North Fork beaches, wineries, restaurants, and shopping. Peconic 2% tax applies., Additional information: Appearance:Diamond,Interior Features:Lr/Dr,Separate Hotwater Heater:Yes
Sold for $1,200,000
$1,200,000
74 Maidstone Lane, Wading River, NY 11792
4beds
--sqft
Single Family Residence, Residential
Built in 2002
0.72 Acres Lot
$1,222,800 Zestimate®
$--/sqft
$6,448 Estimated rent
Home value
$1,222,800
$1.16M - $1.28M
$6,448/mo
Zestimate® history
Owner options
List your home for rent
$6,448/mo
Rent Zestimate®
Find your next renter with Zillow Rental Manager. Plus, with online applications, you can quickly screen prospective tenants – for free.
$6,448/mo
Rent Zestimate®
Refinance and save
$8,228/mo
Est. payment
Refinancing to a lower rate could help reduce your monthly payments and save thousands over the life of the loan.
$8,228/mo
Est. payment
Explore your selling options
Work with a Zillow partner agent
Leverage their expertise and Zillow's premium Showcase listings to get your home seen by more buyers.
Get startedList with your own agent
Get your home in front of millions of buyers by listing it on Zillow.
Learn how to do itSell it yourself
Take full control of how buyers see your home on Zillow by listing For Sale by Owner (FSBO).
List your homeWhat's special
Zillow last checked:
Listing updated:
Listed by:
Janet I. Pawson-Renke 631-905-1161,
Signature Premier Properties 631-929-3600,
Elaine Gilbert 516-313-4625,
Signature Premier Properties
Bought with:
Janet I. Pawson-Renke, 10401284588
Signature Premier Properties
Elaine Gilbert, 10401311982
Signature Premier Properties
Source: OneKey® MLS as distributed by MLS GRID,MLS#: L3548618
Facts & features
Interior
Bedrooms & bathrooms
- Bedrooms: 4
- Bathrooms: 3
- Full bathrooms: 2
- 1/2 bathrooms: 1
Bedroom 1
- Description: Expanded bdrm w/Turret seating area, walk in closet, Ensuite Bathroom, soaking tub, walk in shower
- Level: Second
Bathroom 1
- Description: Powder Room
- Level: First
Bathroom 1
- Description: three additinal bedrooms, ceiling fans
- Level: Second
Other
- Description: 8ft ceilings, top of the line heating system
- Level: Basement
Other
- Description: 3 car garages with electric storeage lift and 60 amp plug for electric vehicle
Dining room
- Description: Formal DR
- Level: First
Family room
- Description: Gas fireplace with sliders to patio
- Level: First
Kitchen
- Description: Gourmet kitchen, SS appl., Silstone counter tops, center island
- Level: First
Living room
- Description: Formal LR with Turret sitting area
- Level: First
Heating
- Forced Air
Cooling
- Attic Fan, Central Air
Appliances
- Included: Convection Oven, Cooktop, Dishwasher, Dryer, ENERGY STAR Qualified Appliances, Freezer, Humidifier, Microwave, Oven, Refrigerator, Tankless Water Heater, Washer
Features
- Cathedral Ceiling(s), Ceiling Fan(s), Chandelier, Eat-in Kitchen, Entrance Foyer, Formal Dining, Primary Bathroom, Pantry
- Flooring: Hardwood
- Windows: Blinds, Screens, Storm Window(s)
- Basement: Full
- Attic: Pull Stairs
- Number of fireplaces: 1
Property
Parking
- Parking features: Attached, Driveway, Garage Door Opener, Private
- Has uncovered spaces: Yes
Features
- Levels: Two
- Patio & porch: Patio, Porch
- Exterior features: Mailbox, Speakers
- Has private pool: Yes
- Pool features: In Ground, Solar Heat
- Fencing: Fenced
Lot
- Size: 0.72 Acres
- Dimensions: .72
- Features: Borders State Land, Near School, Near Shops, Sprinklers In Front, Sprinklers In Rear
Details
- Parcel number: 0600115000100010008
- Other equipment: Pool Equip/Cover
Construction
Type & style
- Home type: SingleFamily
- Architectural style: Post Modern
- Property subtype: Single Family Residence, Residential
- Attached to another structure: Yes
Materials
- Vinyl Siding
Condition
- Year built: 2002
- Major remodel year: 2018
Utilities & green energy
- Sewer: Cesspool
- Water: Public
- Utilities for property: Trash Collection Public
Community & HOA
Community
- Subdivision: Birchwood
HOA
- Has HOA: No
Location
- Region: Wading River
Financial & listing details
- Tax assessed value: $917,402
- Annual tax amount: $18,129
- Date on market: 11/21/2024
- Listing agreement: Exclusive Right To Lease
- Exclusions: Grill
Price history
| Date | Event | Price |
|---|---|---|
| 7/1/2024 | Sold | $1,200,000 |
Source:  OneKey® MLS as distributed by MLS GRID #L3548618 Report a problem OneKey® MLS as distributed by MLS GRID #L3548618 Report a problem | ||
| 5/14/2024 | Pending sale | $1,200,000 |
Source: OneKey® MLS as distributed by MLS GRID #3548618 Report a problem | ||
| 5/1/2024 | Listed for sale | $1,200,000+205.8% |
Source: OneKey® MLS as distributed by MLS GRID #3548618 Report a problem | ||
| 1/14/2003 | Sold | $392,400 |
Source: Public Record Report a problem | ||
Public tax history
| Year | Property taxes | Tax assessment |
|---|---|---|
| 2025 | -- | $74,860 +2.3% |
| 2024 | -- | $73,160 |
| 2023 | -- | $73,160 |
| 2022 | -- | $73,160 -6.2% |
| 2021 | -- | $77,984 |
| 2020 | -- | $77,984 |
| 2019 | -- | $77,984 |
| 2018 | -- | $77,984 |
| 2017 | $15,536 | $77,984 +11.4% |
| 2016 | -- | $69,984 -3.5% |
| 2015 | -- | $72,500 |
| 2014 | -- | $72,500 |
| 2013 | -- | $72,500 |
| 2012 | -- | $72,500 |
| 2011 | -- | $72,500 |
| 2010 | -- | $72,500 |
| 2009 | -- | $72,500 |
| 2008 | -- | $72,500 -8.7% |
| 2007 | $11,698 +12.8% | $79,400 |
| 2005 | $10,370 +404.9% | $79,400 +525.2% |
| 2003 | $2,054 | $12,700 |
Find assessor info on the county website
Neighborhood: 11792
Nearby homes
- $1,139,0004 bd3 ba3.3k sqft84 Maidstone Ln, Wading River, NY 11792Off Market
- $1,517,2004 bd6 ba5k sqft64 Maidstone Ln, Wading River, NY 11792Off Market
- $721,1534 bd3 ba3.5k sqft64 Maidstone Ln, Wading River, NY 11792Off Market
- $810,0004 bd4 ba2.8k sqft2 Taconic Ct, Wading River, NY 11792Sold
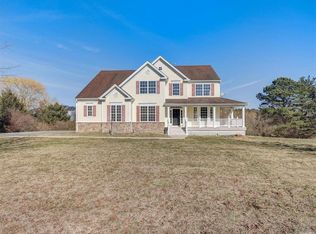
- $1,277,9005 bd6 ba3.8k sqft3 Taconic Ct, Wading River, NY 11792Off Market
- $1,242,0005 bd6 ba4k sqft95 Maidstone Ln, Wading River, NY 11792Off Market
- $1,013,0004 bd3 ba3.3k sqft54 Maidstone Ln, Wading River, NY 11792Off Market
- $1,416,2005 bd4 ba3.5k sqft94 Maidstone Ln, Wading River, NY 11792Off Market
Nearby schools
GreatSchools rating
- 5/10Wading River SchoolGrades: 3-5Distance: 1.5 mi
- 7/10Albert G Prodell Middle SchoolGrades: 6-8Distance: 3.7 mi
- 10/10Shoreham Wading River High SchoolGrades: 9-12Distance: 2.2 mi
Schools provided by the listing agent
- Middle: Albert G Prodell Middle School
- High: Shoreham-Wading River High School
Source: OneKey® MLS as distributed by MLS GRID. This data may not be complete. We recommend contacting the local school district to confirm school assignments for this home.
Get a cash offer in 3 minutes
Find out how much your home could sell for in as little as 3 minutes with a no-obligation cash offer.
Estimated market value
$1,222,800
Get a cash offer in 3 minutes
Find out how much your home could sell for in as little as 3 minutes with a no-obligation cash offer.
Estimated market value
$1,222,800
- New York
- Suffolk County
- Wading River
- 11792
- 74 Maidstone Lane
Nearby cities
Nearby zip codes
Other Wading River Topics
