Perfect location for this spacious 3-4 bedroom, 2 full bath home on Main St in North Creek. The main floor features a generous sized kitchen, beautiful wood floors which adorn the formal dining and large living room along with an LP stove, full bath, den/bedroom, and laundry room. The second floor has 3 bedrooms and a full bath, and one of the bedrooms could be easily converted to a Master Bedroom en Suite. The full size front porch has gorgeous sunset views along with Gore Mt, and the rear enclosed porch is great for storage of the grill and other amenities. There are many recent upgrades, including the electric panel, hot water heater, attic and wall insulation, the LP stove, septic system and most windows. Call for a showing today because this won't last long!
Closed
$182,500
74 Main Street, North Creek, NY 12853
3beds
1,680sqft
Single Family Residence, Residential
Built in 1899
0.38 Acres Lot
$186,000 Zestimate®
$109/sqft
$2,649 Estimated rent
Home value
$186,000
$151,000 - $229,000
$2,649/mo
Zestimate® history
Owner options
List your home for rent
$2,649/mo
Rent Zestimate®
Find your next renter with Zillow Rental Manager. Plus, with online applications, you can quickly screen prospective tenants – for free.
$2,649/mo
Rent Zestimate®
Refinance and save
$984/mo
Est. payment
Refinancing to a lower rate could help reduce your monthly payments and save thousands over the life of the loan.
$984/mo
Est. payment
Explore your selling options
Work with a Zillow partner agent
Leverage their expertise and Zillow's premium Showcase listings to get your home seen by more buyers.
Get startedList with your own agent
Get your home in front of millions of buyers by listing it on Zillow.
Learn how to do itSell it yourself
Take full control of how buyers see your home on Zillow by listing For Sale by Owner (FSBO).
List your homeWhat's special
Gorgeous sunset viewsLaundry roomLp stoveFormal diningRear enclosed porchGenerous sized kitchenFull size front porch
Zillow last checked:
Listing updated:
Listed by:
James D Nester 518-796-0677,
Cork Nester's True North Prop
Bought with:
James D Nester, 10311201448
Cork Nester's True North Prop
Source: Global MLS,MLS#: 202610405
Facts & features
Interior
Bedrooms & bathrooms
- Bedrooms: 3
- Bathrooms: 2
- Full bathrooms: 2
Primary bedroom
- Level: Second
Bedroom
- Level: Second
Bedroom
- Level: Second
Primary bathroom
- Level: First
Full bathroom
- Level: Second
Den
- Level: First
Dining room
- Level: First
Family room
- Level: First
Laundry
- Level: First
Living room
- Level: First
Other
- Level: First
Utility room
- Level: Basement
Heating
- Forced Air, Oil, Propane Tank Owned
Cooling
- None
Appliances
- Included: Dryer, Electric Water Heater, Gas Oven, Washer
- Laundry: Electric Dryer Hookup, Laundry Room, Main Level, Washer Hookup
Features
- High Speed Internet, Ceiling Fan(s), Solid Surface Counters, Chair Rail
- Flooring: Vinyl, Wood, Carpet, Linoleum
- Windows: Blinds, Curtain Rods, Double Pane Windows, Drapes
- Basement: Exterior Entry,Heated,Interior Entry,Partial,Sump Pump,Unfinished
- Number of fireplaces: 1
- Fireplace features: Living Room
Interior area
- Total structure area: 1,680
- Total interior livable area: 1,680 sqft
- Finished area above ground: 1,680
- Finished area below ground: 0
Property
Parking
- Total spaces: 4
- Parking features: Off Street, Detached
- Garage spaces: 1
Features
- Patio & porch: Deck, Enclosed, Front Porch, Glass Enclosed, Porch
- Has view: Yes
- View description: Mountain(s)
Lot
- Size: 0.38 Acres
- Features: Level, Road Frontage, Views, Cleared, Landscaped
Details
- Additional structures: Barn(s)
- Parcel number: 523000 66.18144
- Zoning description: Single Residence
- Special conditions: Standard
Construction
Type & style
- Home type: SingleFamily
- Architectural style: Colonial
- Property subtype: Single Family Residence, Residential
Materials
- Drywall, Vinyl Siding
- Foundation: Stone
- Roof: Metal
Condition
- New construction: No
- Year built: 1899
Utilities & green energy
- Electric: 100 Amp Service, Circuit Breakers
- Sewer: Septic Tank
- Water: Public
Community & HOA
HOA
- Has HOA: No
Location
- Region: North Creek
Financial & listing details
- Price per square foot: $109/sqft
- Tax assessed value: $242,100
- Annual tax amount: $3,910
- Date on market: 1/10/2026
Price history
| Date | Event | Price |
|---|---|---|
| 4/3/2026 | Sold | $182,500-17%$109/sqft |
Source:  Global MLS #202610405 Report a problem Global MLS #202610405 Report a problem | ||
| 2/10/2026 | Pending sale | $219,900$131/sqft |
Source: Global MLS #202610405 Report a problem | ||
| 1/10/2026 | Listed for sale | $219,900+119.9%$131/sqft |
Source: Global MLS #202610405 Report a problem | ||
| 5/11/2018 | Sold | $100,000-8.3%$60/sqft |
Source: Global MLS #172236 Report a problem | ||
| 4/4/2018 | Pending sale | $109,000$65/sqft |
Source: Cork Nester's True North Properties #172236 Report a problem | ||
| 4/4/2018 | Listed for sale | $109,000$65/sqft |
Source: Cork Nester's True North Properties #172236 Report a problem | ||
Public tax history
| Year | Property taxes | Tax assessment |
|---|---|---|
| 2025 | -- | $242,100 +121.1% |
| 2024 | -- | $109,500 |
| 2023 | -- | $109,500 |
| 2022 | -- | $109,500 +5375% |
| 2021 | -- | $2,000 |
| 2020 | -- | $2,000 |
| 2019 | -- | $2,000 |
| 2018 | -- | $2,000 |
| 2017 | -- | $2,000 |
| 2016 | -- | $2,000 |
| 2015 | -- | $2,000 |
| 2014 | -- | $2,000 |
Find assessor info on the county website
Neighborhood: 12853
Nearby homes
- $384,3004 bd2 ba1.8k sqft70 Main St, North Creek, NY 12853Off Market
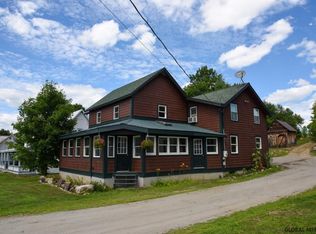
- $127,2003 bd1 ba1.2k sqft76 Main St, North Creek, NY 12853Off Market
- $173,0004 bd2 ba1.5k sqft80 Main St, North Creek, NY 12853Off Market
- $195,0003 bd1 ba1.6k sqft8 E Holcomb St, North Creek, NY 12853Sold
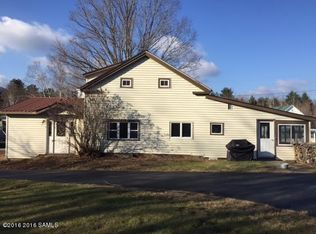
- $392,8003 bd2 ba2.1k sqft66 Main St, North Creek, NY 12853Off Market
- $46,4003 bd1 ba1.2k sqftSt Rt 28, North creek, NY 12853Off Market
- $169,9004 bd2 ba1.2k sqft79 Main St, North Creek, NY 12853Off Market
- $355,1002 bd2 ba1.7k sqft96 Main St, North Creek, NY 12853Off Market
Nearby schools
GreatSchools rating
- 4/10Johnsburg Central SchoolGrades: PK-12Distance: 0.4 mi
Schools provided by the listing agent
- Elementary: Johnsburg Central
- High: Johnsburg Central
Source: Global MLS. This data may not be complete. We recommend contacting the local school district to confirm school assignments for this home.
- New York
- Warren County
- North Creek
- 12853
- 74 Main Street
Nearby cities
Nearby zip codes
Other North Creek Topics
